$4,266,470
Detail | Pierres Blanches Real Estate
- 5 Hab.
- 5,135 Sqft
- 15,554 Sqft lot
- Actualizado: Agosto 10
- 6
Sobre la propiedad
La descripción se tradujo automáticamente.
La descripción se muestra en el idioma original.
Le Grau d’Agde — PBI COLLECTION® Selection
In this fishing village, along the azure ribbon of the Mediterranean Sea, PIERRES-BLANCHES® presents ”The Whisper of the Foam”. THE ANCHOR
The black basalt of Agde offers this stretch of Languedoc coastline a gravity that the Mediterranean sun knows how to transform into gold in the summer.
THE MEASURE OF THE LANDSCAPE
In this 1500 m² ecos
In this fishing village, along the azure ribbon of the Mediterranean Sea, PIERRES-BLANCHES® presents ”The Whisper of the Foam”. THE ANCHOR
The black basalt of Agde offers this stretch of Languedoc coastline a gravity that the Mediterranean sun knows how to transform into gold in the summer.
THE MEASURE OF THE LANDSCAPE
In this 1500 m² ecos
Le Grau d’Agde — PBI COLLECTION® Selection
In this fishing village, along the azure ribbon of the Mediterranean Sea, PIERRES-BLANCHES® presents ”The Whisper of the Foam”. THE ANCHOR
The black basalt of Agde offers this stretch of Languedoc coastline a gravity that the Mediterranean sun knows how to transform into gold in the summer.
THE MEASURE OF THE LANDSCAPE
In this 1500 m² ecosystem, the immensity of tropical barks and the rhythmic swaying of palms seem to have suspended time. The garden, populated with Mediterranean and exotic species, rises towards the azure without any visual dissonance obstructing the view, leaving the field free for the infinite purity of the horizon line.
GEOMETRY OF VOLUMES
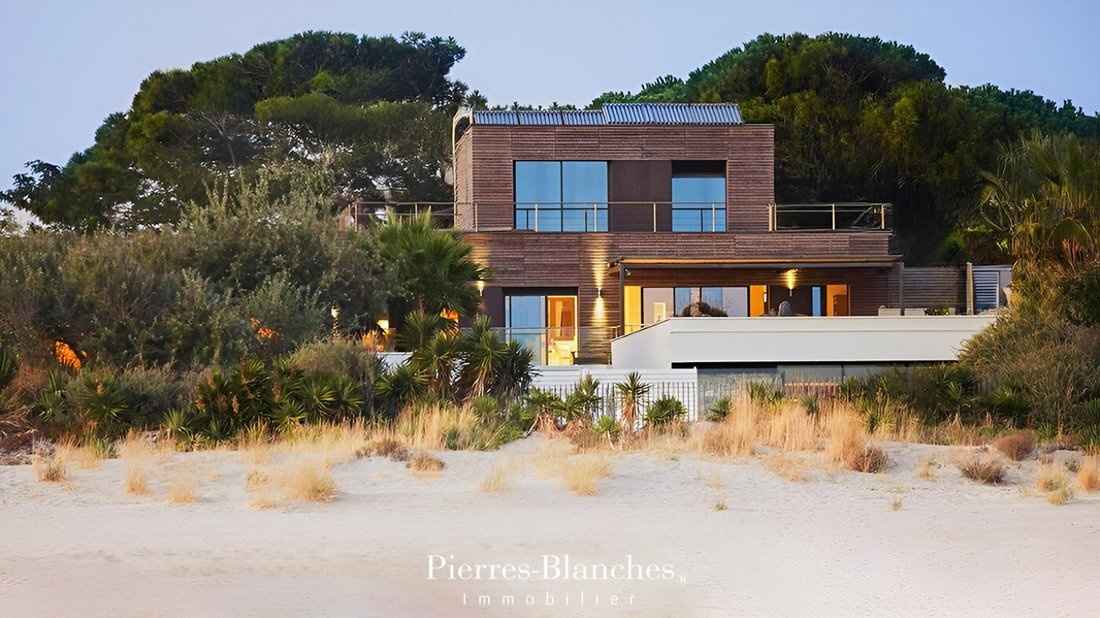
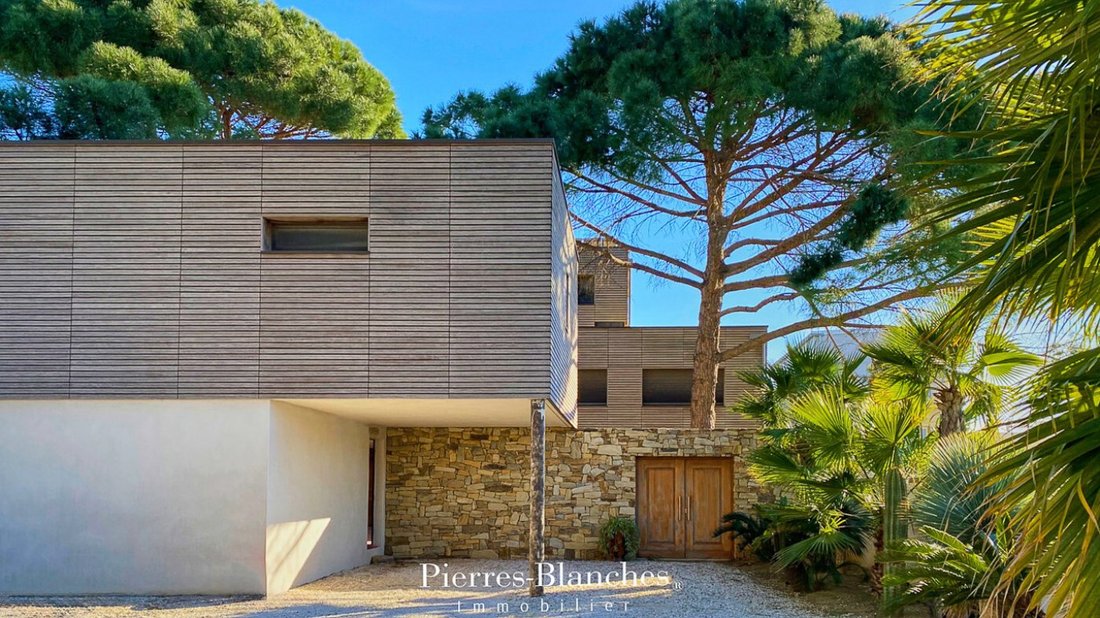
Facing south, overlooking the open sea, this spectacular architect-designed villa enhances its environment with a resolutely contemporary signature. Like a finely drawn line on the horizon of the historic fishing village, this linear and airy creation unfolds its 477 m² in a partition of bold lines, where the plumb of the volumes and the horizontal thrusts outline the rhythm of the façade.
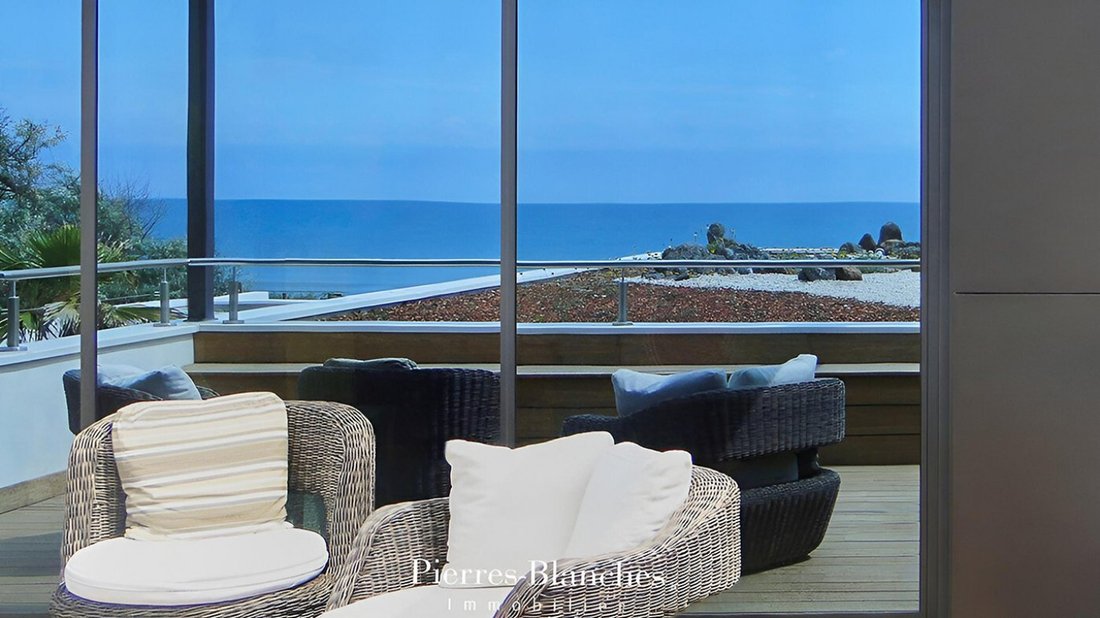
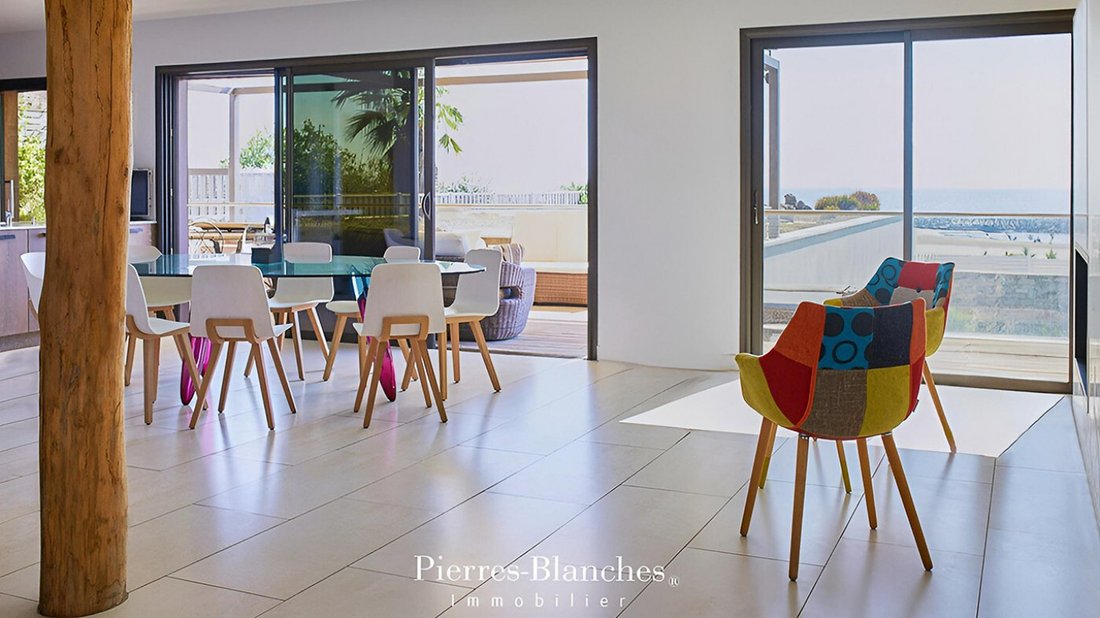
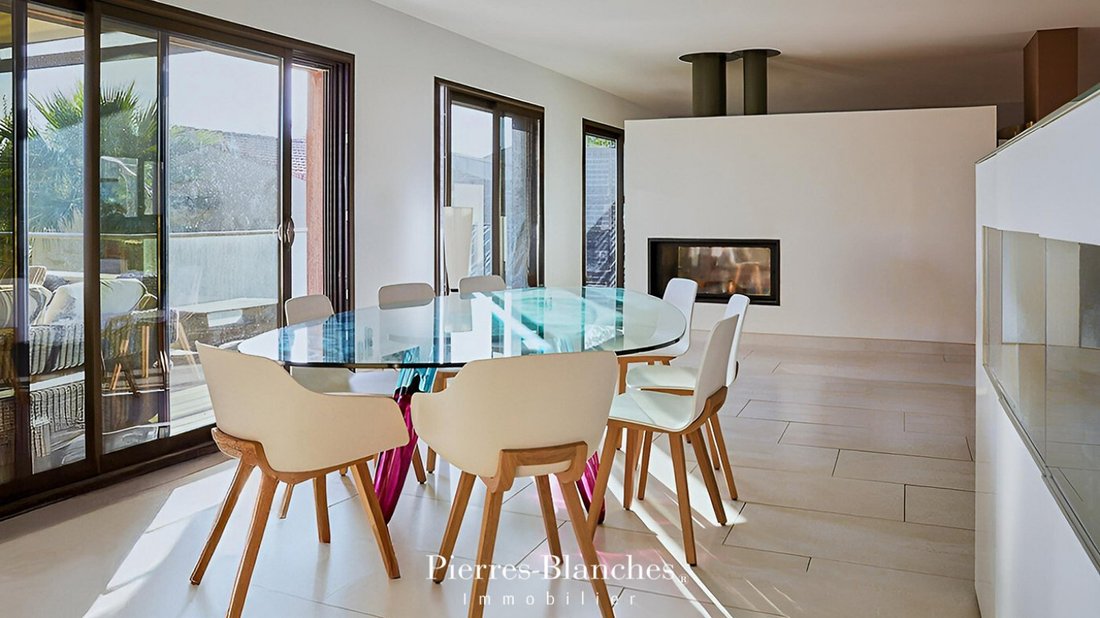
The residence is organized over two levels, articulated around a fluid circulation. On the ground floor, the living area of 110 m² opens onto a panoramic terrace. A 90 m² belvedere that seems suspended above the shore offers direct and privileged access to the beach.
THE BARK OF DREAMS
This level reveals two bedrooms, a shower room, and an office whose transparency structures the influx of light.
On the garden level, the spatial distribution leads to a second sleeping area. This volume favors a constant orientation towards the azure horizon and the lushness of the vegetation layer.
Finally, the top floor, served by an elevator, is dedicated to the master suite. This suite is organized around a shower room opening onto a dominant terrace, whose verticality ensures an uninterrupted perspective of the maritime expanse.
THE ART OF HOSPITALITY
The beach level is organized around a second area dedicated to rest, whose layout preserves a constant perspective on the maritime horizon and the vegetation layer of the exotic garden.
This same level hosts a functional suite composed of a workshop, an office, and a gym, reflecting a rigorous rationalization of the volumes. This ensemble is completed by a balneotherapy area, structured around an indoor pool of eleven meters and a whirlpool, giving this wing a vocation of retreat and serenity.
THE MERIDIANS OF THE PLACE
The outdoor arrangements, where modern rigor converges with organic fluidity, create a remarkable synthesis with the natural environment. This transition manifests itself through subtle landscape integration, where the linearity of the architecture seems to fade in front of the lushness of Mediterranean species, thus establishing a lasting dialogue between the built structure and the preserved ecosystem.
VECTORS OF COMFORT
Le Grau d’Agde — The residence benefits from a complete technical infrastructure and a rigorous spatial organization ensuring optimal functionality and enhanced security. Centralized electric roller shutter system. Alarm. Elevator serving each level. Service areas include a laundry room, a workshop, and a garage. Just a short distance from the beaches of the Mediterranean coastline.
PIERRES-BLANCHES®
Private presentation by appointment
[hidden information]
© PIERRES-BLANCHES®, 2026. All rights reserved.
La información sobre los riesgos a los que está expuesta esta propiedad está disponible en el sitio web de Géorisques: https://www.georisques.gouv.fr/
In this fishing village, along the azure ribbon of the Mediterranean Sea, PIERRES-BLANCHES® presents ”The Whisper of the Foam”. THE ANCHOR
The black basalt of Agde offers this stretch of Languedoc coastline a gravity that the Mediterranean sun knows how to transform into gold in the summer.
THE MEASURE OF THE LANDSCAPE
In this 1500 m² ecosystem, the immensity of tropical barks and the rhythmic swaying of palms seem to have suspended time. The garden, populated with Mediterranean and exotic species, rises towards the azure without any visual dissonance obstructing the view, leaving the field free for the infinite purity of the horizon line.
GEOMETRY OF VOLUMES
Facing south, overlooking the open sea, this spectacular architect-designed villa enhances its environment with a resolutely contemporary signature. Like a finely drawn line on the horizon of the historic fishing village, this linear and airy creation unfolds its 477 m² in a partition of bold lines, where the plumb of the volumes and the horizontal thrusts outline the rhythm of the façade.
The residence is organized over two levels, articulated around a fluid circulation. On the ground floor, the living area of 110 m² opens onto a panoramic terrace. A 90 m² belvedere that seems suspended above the shore offers direct and privileged access to the beach.
THE BARK OF DREAMS
This level reveals two bedrooms, a shower room, and an office whose transparency structures the influx of light.
On the garden level, the spatial distribution leads to a second sleeping area. This volume favors a constant orientation towards the azure horizon and the lushness of the vegetation layer.
Finally, the top floor, served by an elevator, is dedicated to the master suite. This suite is organized around a shower room opening onto a dominant terrace, whose verticality ensures an uninterrupted perspective of the maritime expanse.
THE ART OF HOSPITALITY
The beach level is organized around a second area dedicated to rest, whose layout preserves a constant perspective on the maritime horizon and the vegetation layer of the exotic garden.
This same level hosts a functional suite composed of a workshop, an office, and a gym, reflecting a rigorous rationalization of the volumes. This ensemble is completed by a balneotherapy area, structured around an indoor pool of eleven meters and a whirlpool, giving this wing a vocation of retreat and serenity.
THE MERIDIANS OF THE PLACE
The outdoor arrangements, where modern rigor converges with organic fluidity, create a remarkable synthesis with the natural environment. This transition manifests itself through subtle landscape integration, where the linearity of the architecture seems to fade in front of the lushness of Mediterranean species, thus establishing a lasting dialogue between the built structure and the preserved ecosystem.
VECTORS OF COMFORT
Le Grau d’Agde — The residence benefits from a complete technical infrastructure and a rigorous spatial organization ensuring optimal functionality and enhanced security. Centralized electric roller shutter system. Alarm. Elevator serving each level. Service areas include a laundry room, a workshop, and a garage. Just a short distance from the beaches of the Mediterranean coastline.
PIERRES-BLANCHES®
Private presentation by appointment
[hidden information]
© PIERRES-BLANCHES®, 2026. All rights reserved.
La información sobre los riesgos a los que está expuesta esta propiedad está disponible en el sitio web de Géorisques: https://www.georisques.gouv.fr/
-
Tipo de propiedad
Casa
-
Precio/pie²
$830
Características
Características
Lote
Interior
Outdoor
Explorar la zona
Cooperativa, Agde, Francia
Ver en Google Maps
Precio por sqft
Bajo
Alto
Se unió hace 1 año
Usted ha preguntado por esta propiedad
El agente se comunicará con usted pronto por
Publicado por
110
Anuncios
2025
Se unió
Reserva una visita con the agent
Elija una fecha y si prefiere una visita virtual o presencial con el agente.
Fecha preferida
Tipo de tour
Última actualización
Agosto 10
Primera publicación
Abril 21
Referencia del anuncio
345051908
Toda la información sobre propiedades se muestra en base a los datos más precisos que tenemos en el momento de la publicación. Los detalles sobre cómo recopilamos y verificamos estos datos se encuentran en la sección 5 de nuestros Términos y Condiciones.
Propiedades similares cercanas
Nuevos anuncios en Cooperativa

Explorar más viviendas en venta
Cooperativa, Agde, Francia tipos de propiedad
- Casas en venta en Cooperativa, Agde, Francia
- Villas en venta en Cooperativa, Agde, Francia
- Apartamentos en venta en Cooperativa, Agde, Francia
- Terreno en venta en Cooperativa, Agde, Francia
- Fincas en venta en Cooperativa, Agde, Francia
- Ranchos en venta en Cooperativa, Agde, Francia
- Castillos en venta en Cooperativa, Agde, Francia
Cooperativa, Agde, Francia búsquedas populares
- Propiedades Vista Panorámica en Cooperativa, Agde, Francia
- Propiedades Vista al Mar en Cooperativa, Agde, Francia
- Propiedades con Terraza en Cooperativa, Agde, Francia
- Propiedades con Bar en Cooperativa, Agde, Francia
- Propiedades con Sala de juegos en Cooperativa, Agde, Francia
- Propiedades con Oficina en Cooperativa, Agde, Francia
- Propiedades Vista al Río en Cooperativa, Agde, Francia
- Propiedades con Ascensor en Cooperativa, Agde, Francia
- Propiedades Vista a la Montaña en Cooperativa, Agde, Francia
- Propiedades con Jardín en Cooperativa, Agde, Francia
- Propiedades con Cocina exterior en Cooperativa, Agde, Francia
- Propiedades Duplex en Cooperativa, Agde, Francia
- Propiedades Frente al mar en Cooperativa, Agde, Francia
- Propiedades Privacidad en Cooperativa, Agde, Francia
- Propiedades Frente al Agua en Cooperativa, Agde, Francia
- Propiedades Propiedad de Inversión en Cooperativa, Agde, Francia
- Propiedades Moderno en Cooperativa, Agde, Francia
- Propiedades Ecuestre en Cooperativa, Agde, Francia
- Propiedades Obras nuevas en Cooperativa, Agde, Francia
- Propiedades con Gimnasio en Cooperativa, Agde, Francia
- Propiedades con Sauna en Cooperativa, Agde, Francia
- Propiedades con Sauna en Cooperativa, Agde, Francia
- Propiedades con Biblioteca en Cooperativa, Agde, Francia
- Propiedades con Aire Acondicionado en Cooperativa, Agde, Francia
- Propiedades con Bodega en Cooperativa, Agde, Francia
- Propiedades con Jacuzzi en Cooperativa, Agde, Francia
- Propiedades con Chimenea en Cooperativa, Agde, Francia
- Propiedades con Piscina en Cooperativa, Agde, Francia
- Propiedades con Garaje en Cooperativa, Agde, Francia
- Propiedades con Balcón en Cooperativa, Agde, Francia
- Propiedades con Cancha de Tenis en Cooperativa, Agde, Francia
- Propiedades Frente al mar en Cooperativa, Agde, Francia
- Propiedades con Viñedo / Bodega en Cooperativa, Agde, Francia
- Propiedades Mansión en Cooperativa, Agde, Francia
- Propiedades con Cocina abierta en Cooperativa, Agde, Francia
- Propiedades Renovado en Cooperativa, Agde, Francia
- Propiedades con Cine en Cooperativa, Agde, Francia
- Propiedades Frente a la Playa en Cooperativa, Agde, Francia
- Propiedades con Piscina cubierta en Cooperativa, Agde, Francia
- Propiedades Vista al Agua en Cooperativa, Agde, Francia
Guías e historias relacionadas
La confianza de los mejores brokers del mundo
Los agentes tras las propiedades más excepcionales del mundo publican en JamesEdition.
- Anuncios de Sotheby's, Christie's, BARNES y Engel & Völkers
- Cada anuncio se revisa antes de publicarse
- Conecte directamente con agentes verificados
Al continuar, acepta nuestros Términos y la Política de Privacidad.