



$2,950,000
Precio reducido en $250,000 el Jul 23, 2026
Single Family Detached Afton
- 4 Hab.
- 5 Baños
- 5,724 Sqft
- 10.15 Ac lot
- Actualizado: Agosto 5
-
1
Vistas de los últimos 30 días
- 3
- MLS#7033010
Sobre la propiedad
La descripción se tradujo automáticamente.
La descripción se muestra en el idioma original.
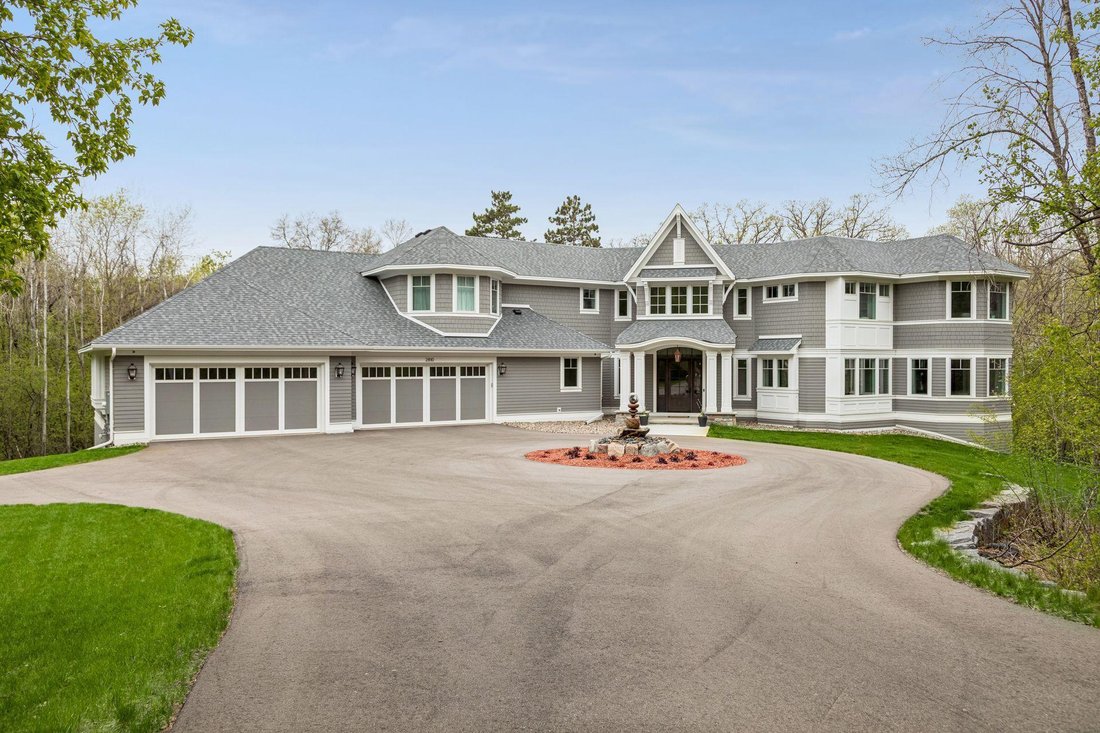
A remarkable Charles Cudd masterpiece set on 10 wooded acres in the beautiful community of Afton, tucked away on a quiet cul-de-sac and surrounded by nature with your own private pond. As you approach the property, the home makes an unforgettable first impression. Large stone trap rock accents line the circular driveway, leading to a stunning custom water fountain and setting the stage for the cra
A remarkable Charles Cudd masterpiece set on 10 wooded acres in the beautiful community of Afton, tucked away on a quiet cul-de-sac and surrounded by nature with your own private pond. As you approach the property, the home makes an unforgettable first impression. Large stone trap rock accents line the circular driveway, leading to a stunning custom water fountain and setting the stage for the craftsmanship that awaits inside.
The interior showcases exceptional architectural detail and superior craftsmanship, including wide-plank white oak floors, tall base moldings and casings, striking beamed ceilings, and enormous picture windows that flood the home with natural light while framing the peaceful landscape.
At the heart of the home is a gourmet kitchen designed for both everyday living and entertaining, featuring a commercial-grade Monogram gas range, quartz countertops, tile backsplash, custom cabinetry, and an expansive walk-in pantry that functions as a secondary kitchen. Just beyond is a beautiful screen porch with fireplace, tile flooring, and under decking, creating a perfect space to enjoy the surrounding woods in every season. The main level offers an abundance of spaces designed for gathering and entertaining, including an oversized great room with fireplace, a private office with custom built-ins, and an open dining room that flows seamlessly into the great room. Off the kitchen, a sunroom that overlooks the pool and into the spectacular 40x23 two-story sport court, an incredible feature for recreation and year-round activity.
The thoughtfully designed mudroom includes a separate custom cubby room, providing built-in storage sections for each family member along with an additional walk-in closet for organization and convenience.
Upstairs, you’ll find four expansive bedroom suites, each with its own private bathroom and large walk-in closet. The primary suite is a true retreat, featuring a fireplace, coffee station, custom closet with island, a dedicated changing room with built-in cabinetry, and a spa-inspired bathroom with heated floors, soaking tub, and a spacious walk-in shower. The generously sized upper-level laundry room is conveniently located just off the primary suite. Two additional loft spaces provide areas for study and creativity, complete with built-in desks and a dedicated piano/music area.
The walkout lower-level features heated floors and extensive unfinished space, ready to be customized into your dream entertainment area, with a designated space already planned for a golf simulator. Just outside awaits a spectacular 25x50 saltwater pool with water jets, creating a private outdoor retreat. For the car enthusiast, the heated garage is truly extraordinary, accommodating six vehicles on the main level and six additional vehicles in the lower garage, with ready-to-install EV charging capability.
With multiple HVAC zones providing perfectly controlled temperatures throughout, this new construction home offers an unparalleled combination of luxury, recreation, privacy, and serenity—a one-of-a-kind offering in the scenic community of Afton.
The interior showcases exceptional architectural detail and superior craftsmanship, including wide-plank white oak floors, tall base moldings and casings, striking beamed ceilings, and enormous picture windows that flood the home with natural light while framing the peaceful landscape.
At the heart of the home is a gourmet kitchen designed for both everyday living and entertaining, featuring a commercial-grade Monogram gas range, quartz countertops, tile backsplash, custom cabinetry, and an expansive walk-in pantry that functions as a secondary kitchen. Just beyond is a beautiful screen porch with fireplace, tile flooring, and under decking, creating a perfect space to enjoy the surrounding woods in every season. The main level offers an abundance of spaces designed for gathering and entertaining, including an oversized great room with fireplace, a private office with custom built-ins, and an open dining room that flows seamlessly into the great room. Off the kitchen, a sunroom that overlooks the pool and into the spectacular 40x23 two-story sport court, an incredible feature for recreation and year-round activity.
The thoughtfully designed mudroom includes a separate custom cubby room, providing built-in storage sections for each family member along with an additional walk-in closet for organization and convenience.
Upstairs, you’ll find four expansive bedroom suites, each with its own private bathroom and large walk-in closet. The primary suite is a true retreat, featuring a fireplace, coffee station, custom closet with island, a dedicated changing room with built-in cabinetry, and a spa-inspired bathroom with heated floors, soaking tub, and a spacious walk-in shower. The generously sized upper-level laundry room is conveniently located just off the primary suite. Two additional loft spaces provide areas for study and creativity, complete with built-in desks and a dedicated piano/music area.
The walkout lower-level features heated floors and extensive unfinished space, ready to be customized into your dream entertainment area, with a designated space already planned for a golf simulator. Just outside awaits a spectacular 25x50 saltwater pool with water jets, creating a private outdoor retreat. For the car enthusiast, the heated garage is truly extraordinary, accommodating six vehicles on the main level and six additional vehicles in the lower garage, with ready-to-install EV charging capability.
With multiple HVAC zones providing perfectly controlled temperatures throughout, this new construction home offers an unparalleled combination of luxury, recreation, privacy, and serenity—a one-of-a-kind offering in the scenic community of Afton.
-
Tipo de propiedad
Casa
-
Año de construcción
2023
-
Precio/pie²
$515
Características
- Chimenea
- Vestidor
- Piscina
- Garaje
- Obras nuevas
- Lavadero
- Oficina
- Privacidad
Explorar la zona
2810 Nybeck Avenue S, Afton, MN 55001, Minnesota, Estados Unidos
Ver en Google Maps
Precio por sqft
Bajo
Alto
Se unió hace 4 años
Usted ha preguntado por esta propiedad
El agente se comunicará con usted pronto por
Publicado por
11
Anuncios
2022
Se unió
Reserva una visita con Kim Ziton
Elija una fecha y si prefiere una visita virtual o presencial con el agente.
Fecha preferida
Tipo de tour

Woodbury - East Suburban
635 Bielenberg Drive, Ste. 100, 55125, Woodbury, United States
Ver perfil de la agencia
Última actualización
Agosto 5
Primera publicación
Apr 2
Referencia del anuncio
2095966884131810
Estado del anuncio
Propiedades similares cercanas
Nuevos anuncios en Afton



Explorar más viviendas en venta
Afton, TN, Estados Unidos tipos de propiedad
Afton, TN, Estados Unidos búsquedas populares
- Propiedades Vista Panorámica en Afton, TN, Estados Unidos
- Propiedades con Sauna en Afton, TN, Estados Unidos
- Propiedades Vista al Agua en Afton, TN, Estados Unidos
- Propiedades con Cocina abierta en Afton, TN, Estados Unidos
- Propiedades con Gimnasio en Afton, TN, Estados Unidos
- Propiedades Obras nuevas en Afton, TN, Estados Unidos
- Propiedades Frente al Agua en Afton, TN, Estados Unidos
- Propiedades Frente al río en Afton, TN, Estados Unidos
- Propiedades con Bodega en Afton, TN, Estados Unidos
Guías e historias relacionadas
La confianza de los mejores brokers del mundo
Los agentes tras las propiedades más excepcionales del mundo publican en JamesEdition.
- Anuncios de Sotheby's, Christie's, BARNES y Engel & Völkers
- Cada anuncio se revisa antes de publicarse
- Conecte directamente con agentes verificados
Al continuar, acepta nuestros Términos y la Política de Privacidad.
brokerages we
partnered with
partnered with