

$2,171,763
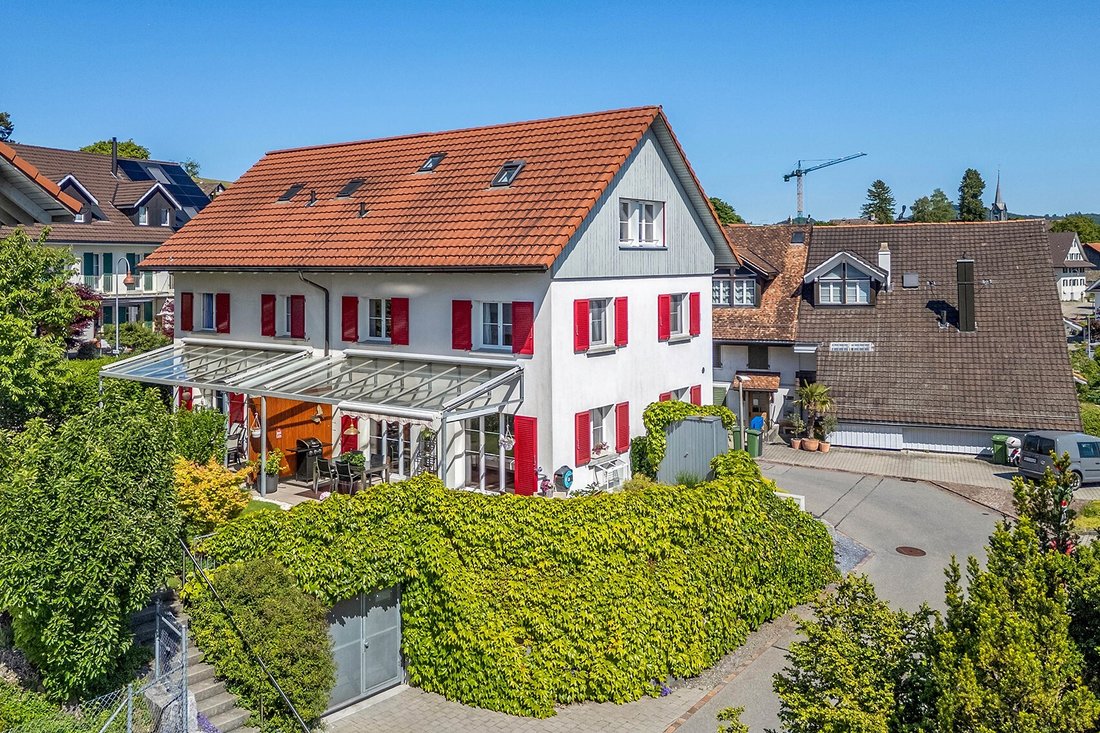
5½ Room Family House With Garden
- 4 Hab.
- 2 Baños
- 1,960 Sqft
- Actualizado: Julio 27
Sobre la propiedad
La descripción se tradujo automáticamente.
La descripción se muestra en el idioma original.
Spacious family house with garden in a popular family neighborhood
This spacious 5½ room house combines space, living quality, and a family-friendly location into a home that impresses. Those looking for a house that stands out not only through area but also through clear structure, well-maintained appearance, and a special attic level will find a property with noticeable quality here.
Wit
This spacious 5½ room house combines space, living quality, and a family-friendly location into a home that impresses. Those looking for a house that stands out not only through area but also through clear structure, well-maintained appearance, and a special attic level will find a property with noticeable quality here.
Wit
Spacious family house with garden in a popular family neighborhood
This spacious 5½ room house combines space, living quality, and a family-friendly location into a home that impresses. Those looking for a house that stands out not only through area but also through clear structure, well-maintained appearance, and a special attic level will find a property with noticeable quality here.
With approximately 182 m² of living space and over 250 m² of usable space, the house offers a space offering that goes beyond a classic living program. Four levels, protected garden areas, versatile additional rooms, and two underground parking spaces create a starting point that appeals to families, couples, and individuals with increased space needs.
Upon entering, the well-kept and valuable character of the house is immediately apparent. The entrance leads directly into the open living and dining area. Warm parquet floors, bright wall surfaces, and generous windows shape the living experience. The architecture appears timeless, high-quality, and focused on comfortable living with space for family, guests, work, and retreat.
The ground floor serves as the central hub of the house. Living, dining, and kitchen flow openly into one another, creating a generous living space that harmoniously combines closeness and openness. The dining area is located directly next to the kitchen and opens up to the covered seating area and the garden. This creates a seamless transition between indoors and outdoors.
The kitchen presents itself as modern, high-quality, and very well-maintained. White fronts, a dark work surface, and generous counter areas result in a clear, elegant appearance. The open design naturally connects cooking, conversation, and togetherness. At the same time, the kitchen offers plenty of storage space, comfortable work surfaces, and fits harmoniously into the overall picture of the house.
The living area impresses with its spaciousness and direct connection to the outdoor space. The clear room design allows for various living zones, from a large dining table to a cozy sofa area to a reading corner or play area. A guest WC complements this level and enhances comfort.
The covered seating area and the directly adjacent garden are an essential part of this living experience. The outdoor area is well-maintained, beautifully embedded, and pleasantly sheltered without feeling completely isolated. Plantings, hedges, and the established surroundings create a private, homely quality. The offer is complemented by an additional garden area of nearly 60 m², which adds even more outdoor space and usability to the house. Thus, a rarely attractive combination of covered seating area, private garden, and additional garden space is created.
On the upper floor, there are three rooms and a bathroom. The rooms are well-proportioned and versatile, for example, as children’s rooms, guest rooms, dressing rooms, or home offices. For families, this level is well-organized, as the rooms are close together and the bathroom is directly available on the same floor. The floor plan is clearly structured and creates a pleasant balance between closeness, retreat, and privacy.
The well-kept impression of the house continues on this level. The bright rooms, parquet flooring, and simple materials create a living experience that focuses on durability, quality, and everyday usability. This keeps the upper floor flexible for different life phases.
The attic is one of the special highlights of the house. It presents itself as a private level with impressive spatial impact, visible roof construction, and a spaciousness that is immediately noticeable on-site. The room height of nearly 4 meters emphasizes the special character of this floor and gives the bedroom a quality that goes far beyond a classic sleeping area.
This level is ideally suited as a private parents’ area with a generous bedroom, retreat, and plenty of personal privacy. The sloping ceilings, visible beams, and open design create an architecturally exciting spatial effect. From here, a beautiful view opens up into the distance. The view is not the main focus of the house but adds an attractive quality to the attic.
Directly connected is the spacious en suite bathroom. It offers plenty of space, a bathtub, a wide washbasin, and high-quality materials. Particularly special is the effect fire in the wall between the sleeping area and the bathroom. It sets a stylish accent and gives this level an elegant, independent character. At the same time, privacy is maintained, as a partition wall can be raised if needed.
The basement expands the house with valuable additional spaces. In addition to the cellar, private laundry room, and other ancillary rooms, there is a hobby room that has been converted into a fully-fledged room. This space is suitable as an office, studio, fitness room, guest room, or hobby area. This significantly increases the flexibility of the house and provides space for changing needs.
The private laundry room offers practical space for washing, drying, and storage. Together with the cellar and ancillary spaces, a space offering is created that goes far beyond the living area.
Energetically, the house also has a contemporary foundation. Heat is distributed via underfloor heating, heated by ground probe. It can also be assumed that a photovoltaic or solar system can be retrofitted if needed. A concrete examination would need to be carried out on a case-by-case basis.
Two underground parking spaces are available and complement the high everyday comfort. They noticeably round off the offer for a house of this size and quality.
The location is ideal for people who want to live quietly, close to nature, yet well-connected. The neighborhood appears well-kept, family-friendly, and pleasantly manageable. The proximity to nature and the village-like surroundings create a living experience that conveys tranquility and quality of life.
Schools, childcare, shopping, services, and transport connections are quickly accessible.
This house is in very good condition and offers a rarely harmonious combination of living space, usable space, garden areas, private attic level, and flexible additional rooms. It impresses with spaciousness, clear structure, and living quality that arises from the interplay of space, location, condition, and everyday usability.
This spacious 5½ room house combines space, living quality, and a family-friendly location into a home that impresses. Those looking for a house that stands out not only through area but also through clear structure, well-maintained appearance, and a special attic level will find a property with noticeable quality here.
With approximately 182 m² of living space and over 250 m² of usable space, the house offers a space offering that goes beyond a classic living program. Four levels, protected garden areas, versatile additional rooms, and two underground parking spaces create a starting point that appeals to families, couples, and individuals with increased space needs.
Upon entering, the well-kept and valuable character of the house is immediately apparent. The entrance leads directly into the open living and dining area. Warm parquet floors, bright wall surfaces, and generous windows shape the living experience. The architecture appears timeless, high-quality, and focused on comfortable living with space for family, guests, work, and retreat.
The ground floor serves as the central hub of the house. Living, dining, and kitchen flow openly into one another, creating a generous living space that harmoniously combines closeness and openness. The dining area is located directly next to the kitchen and opens up to the covered seating area and the garden. This creates a seamless transition between indoors and outdoors.
The kitchen presents itself as modern, high-quality, and very well-maintained. White fronts, a dark work surface, and generous counter areas result in a clear, elegant appearance. The open design naturally connects cooking, conversation, and togetherness. At the same time, the kitchen offers plenty of storage space, comfortable work surfaces, and fits harmoniously into the overall picture of the house.
The living area impresses with its spaciousness and direct connection to the outdoor space. The clear room design allows for various living zones, from a large dining table to a cozy sofa area to a reading corner or play area. A guest WC complements this level and enhances comfort.
The covered seating area and the directly adjacent garden are an essential part of this living experience. The outdoor area is well-maintained, beautifully embedded, and pleasantly sheltered without feeling completely isolated. Plantings, hedges, and the established surroundings create a private, homely quality. The offer is complemented by an additional garden area of nearly 60 m², which adds even more outdoor space and usability to the house. Thus, a rarely attractive combination of covered seating area, private garden, and additional garden space is created.
On the upper floor, there are three rooms and a bathroom. The rooms are well-proportioned and versatile, for example, as children’s rooms, guest rooms, dressing rooms, or home offices. For families, this level is well-organized, as the rooms are close together and the bathroom is directly available on the same floor. The floor plan is clearly structured and creates a pleasant balance between closeness, retreat, and privacy.
The well-kept impression of the house continues on this level. The bright rooms, parquet flooring, and simple materials create a living experience that focuses on durability, quality, and everyday usability. This keeps the upper floor flexible for different life phases.
The attic is one of the special highlights of the house. It presents itself as a private level with impressive spatial impact, visible roof construction, and a spaciousness that is immediately noticeable on-site. The room height of nearly 4 meters emphasizes the special character of this floor and gives the bedroom a quality that goes far beyond a classic sleeping area.
This level is ideally suited as a private parents’ area with a generous bedroom, retreat, and plenty of personal privacy. The sloping ceilings, visible beams, and open design create an architecturally exciting spatial effect. From here, a beautiful view opens up into the distance. The view is not the main focus of the house but adds an attractive quality to the attic.
Directly connected is the spacious en suite bathroom. It offers plenty of space, a bathtub, a wide washbasin, and high-quality materials. Particularly special is the effect fire in the wall between the sleeping area and the bathroom. It sets a stylish accent and gives this level an elegant, independent character. At the same time, privacy is maintained, as a partition wall can be raised if needed.
The basement expands the house with valuable additional spaces. In addition to the cellar, private laundry room, and other ancillary rooms, there is a hobby room that has been converted into a fully-fledged room. This space is suitable as an office, studio, fitness room, guest room, or hobby area. This significantly increases the flexibility of the house and provides space for changing needs.
The private laundry room offers practical space for washing, drying, and storage. Together with the cellar and ancillary spaces, a space offering is created that goes far beyond the living area.
Energetically, the house also has a contemporary foundation. Heat is distributed via underfloor heating, heated by ground probe. It can also be assumed that a photovoltaic or solar system can be retrofitted if needed. A concrete examination would need to be carried out on a case-by-case basis.
Two underground parking spaces are available and complement the high everyday comfort. They noticeably round off the offer for a house of this size and quality.
The location is ideal for people who want to live quietly, close to nature, yet well-connected. The neighborhood appears well-kept, family-friendly, and pleasantly manageable. The proximity to nature and the village-like surroundings create a living experience that conveys tranquility and quality of life.
Schools, childcare, shopping, services, and transport connections are quickly accessible.
This house is in very good condition and offers a rarely harmonious combination of living space, usable space, garden areas, private attic level, and flexible additional rooms. It impresses with spaciousness, clear structure, and living quality that arises from the interplay of space, location, condition, and everyday usability.
-
Tipo de propiedad
Casa
-
Precio/pie²
$1,108
Características
Características
Lote
Interior
- Techo alto
- Oficina
- Chimenea
- Lavadero
- Cocina abierta
- Sótano
- Encimeras de piedra
- Gimnasio
Outdoor
Explorar la zona
Aeugst am Albis, Cantón de Zúrich, Suiza
Ver en Google Maps
Precio por sqft
Bajo
Alto
Se unió hace 2 meses
Usted ha preguntado por esta propiedad
El agente se comunicará con usted pronto por
Publicado por
9
Anuncios
2026
Se unió
Reserva una visita con the agent
Elija una fecha y si prefiere una visita virtual o presencial con el agente.
Fecha preferida
Tipo de tour
Última actualización
Julio 27
Primera publicación
Jul 27
Referencia del anuncio
-
La confianza de los mejores brokers del mundo
Los agentes tras las propiedades más excepcionales del mundo publican en JamesEdition.
- Anuncios de Sotheby's, Christie's, BARNES y Engel & Völkers
- Cada anuncio se revisa antes de publicarse
- Conecte directamente con agentes verificados
Al continuar, acepta nuestros Términos y la Política de Privacidad.