$925,000
Single Family Detached Adamstown
- 5 Hab.
- 6 Baños
- 6,448 Sqft
- 13,504 Sqft lot
- Actualizado: Septiembre 9
- MLS#MDFR2088774
Sobre la propiedad
La descripción se tradujo automáticamente.
La descripción se muestra en el idioma original.
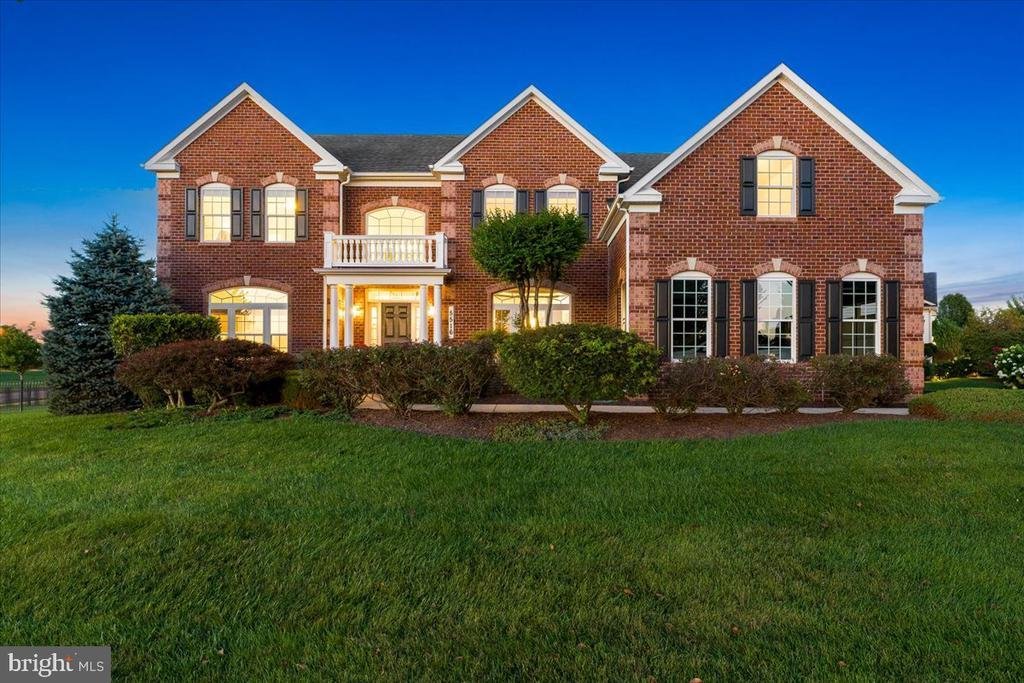
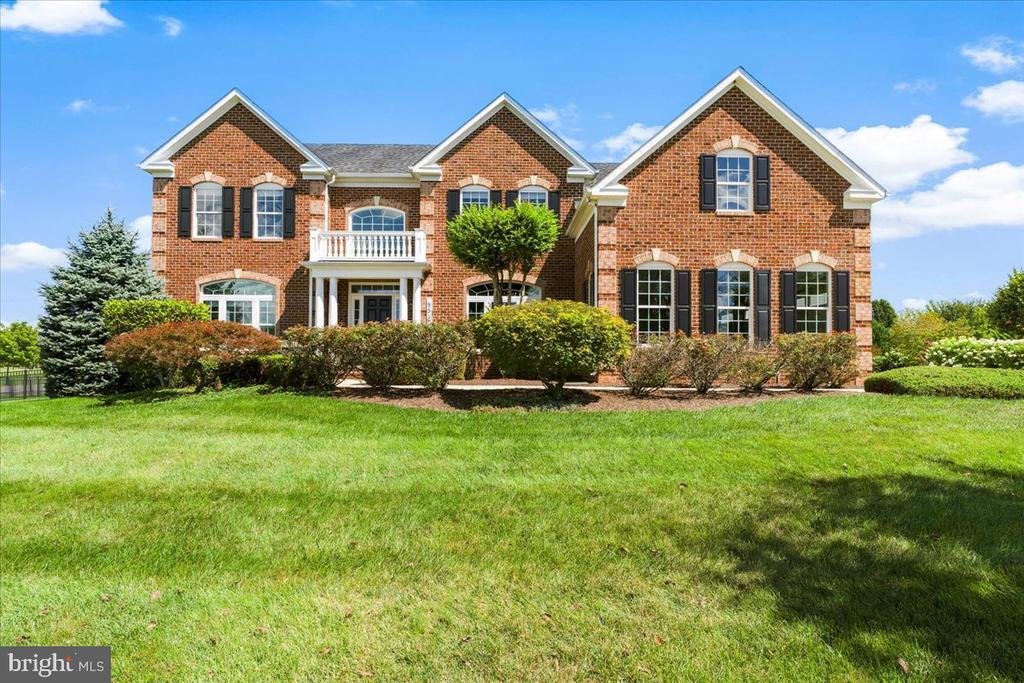
Set on one of Adamstown Commons’ premier lots, this exceptional Ryan Homes Balmoral offers more than 7,000 finished square feet of beautifully appointed living and entertaining space. The sought-after Elevation C design features a welcoming front porch, stately architectural details, and a rare three-car side-load garage with an extended four-foot bump-out. A custom driveway extension provides par
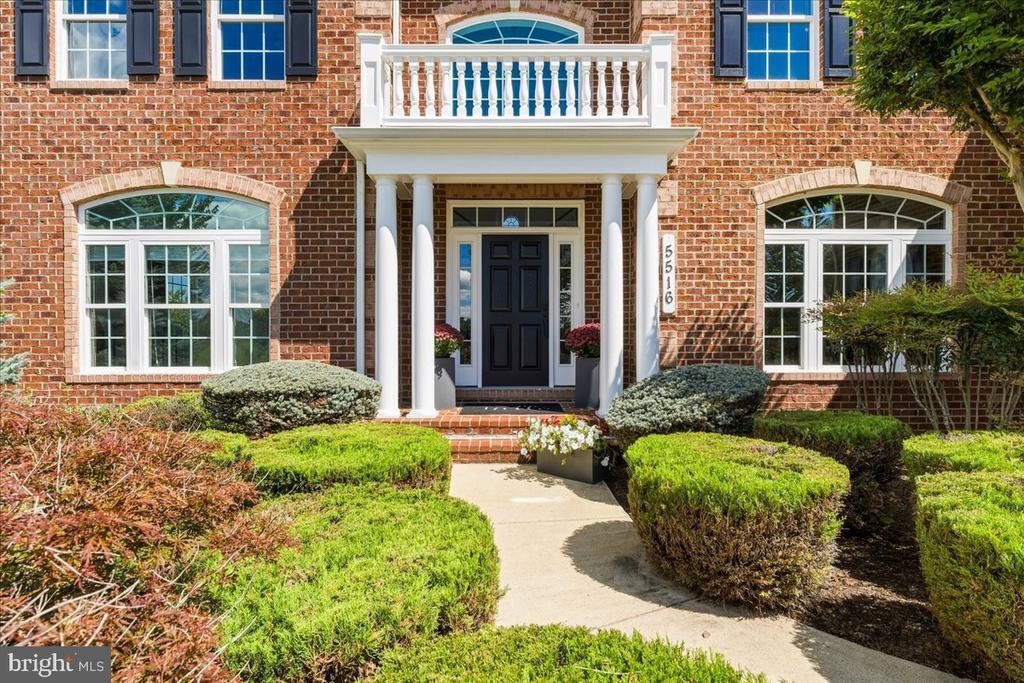
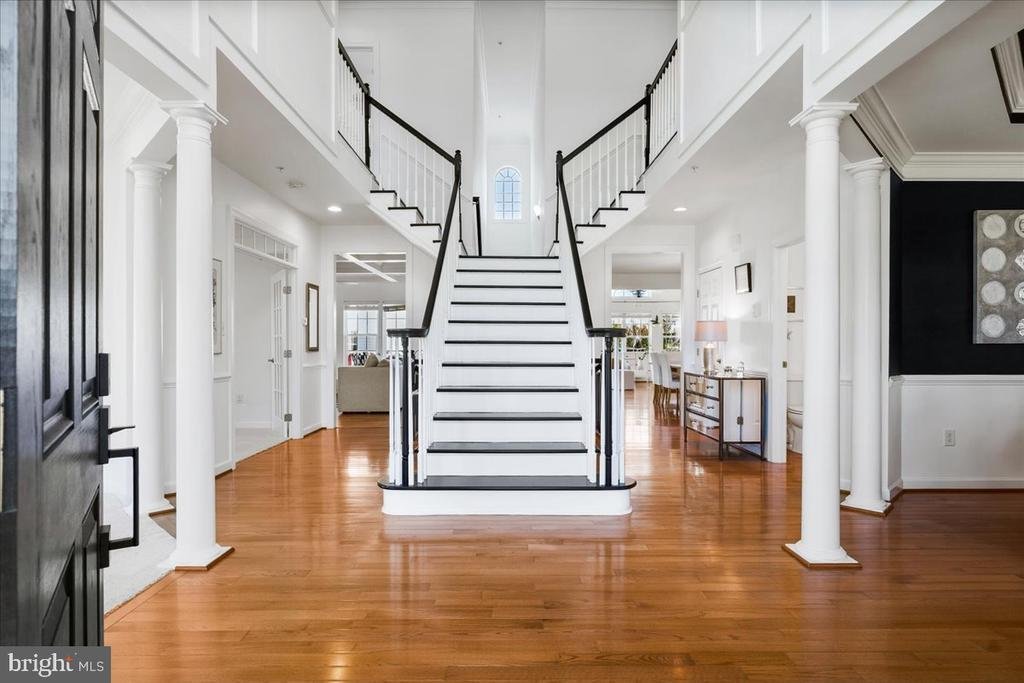
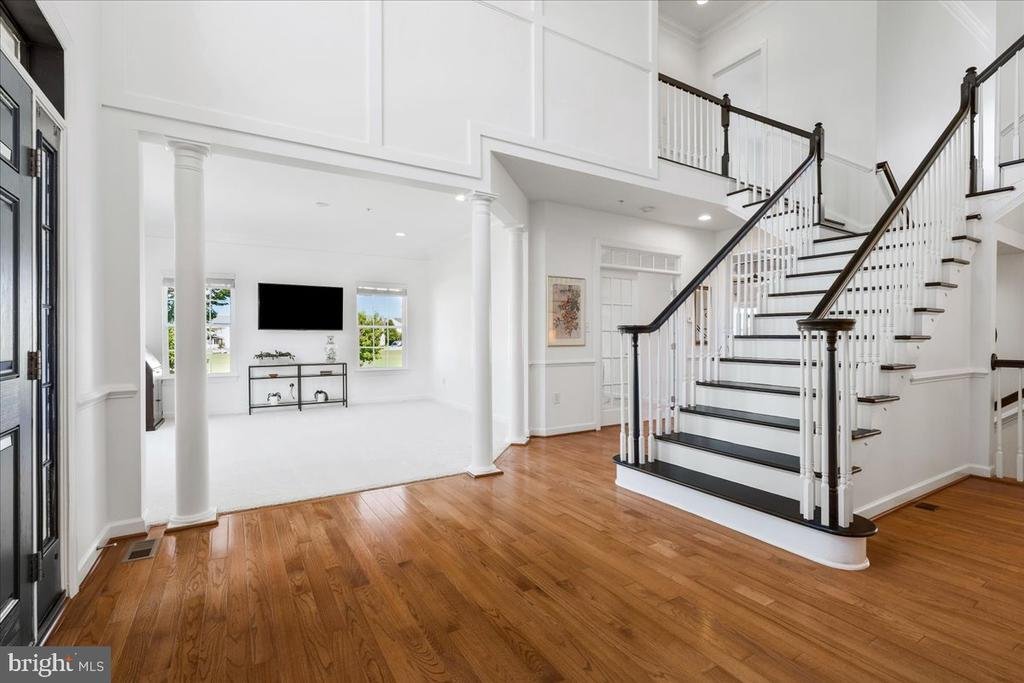
Set on one of Adamstown Commons’ premier lots, this exceptional Ryan Homes Balmoral offers more than 7,000 finished square feet of beautifully appointed living and entertaining space. The sought-after Elevation C design features a welcoming front porch, stately architectural details, and a rare three-car side-load garage with an extended four-foot bump-out. A custom driveway extension provides parking for three additional vehicles—an exceptional convenience when entertaining family and friends. Inside, nine-foot ceilings span all three finished levels, creating an impressive sense of openness throughout. A dramatic two-story foyer with dual staircases introduces the home’s elegant, light-filled interior. The formal living room provides a sophisticated setting for welcoming guests, while the gracious dining room—with its elegant tray ceiling—is perfectly suited for holiday meals, family gatherings, and memorable dinner parties. A private main-level office offers a refined and functional space for working from home. At the heart of the residence is the gourmet kitchen, offering abundant cabinetry, generous counter space, updated appliances, and an effortless connection to the home’s primary gathering spaces. A butler’s pantry provides additional storage and serving space while also creating the perfect coffee or beverage nook. The adjoining breakfast room is an inviting place to enjoy morning coffee while taking in views of the backyard. Just beyond, the sunroom offers a bright and welcoming space to relax or entertain guests while preparing meals, allowing conversation to flow naturally throughout the heart of the home. The spacious family room serves as a striking centerpiece with a coffered ceiling, gas fireplace, recessed lighting, Bose surround sound, and rich bamboo flooring. Designed for both comfortable everyday living and elevated entertaining, the open floor plan allows the kitchen, breakfast room, sunroom, and family room to flow seamlessly together. Step outside to the expansive custom composite deck, thoughtfully designed with a pergola and hardwired programmable lighting. With afternoon shade, scenic surroundings, and access to the professionally landscaped, fully fenced backyard, this inviting outdoor retreat is ideal for dining, entertaining, and relaxing throughout the seasons. The upper level offers five generously sized bedrooms, each with a walk-in closet, along with four full bathrooms. Luxury vinyl flooring extends throughout the bedroom level for a polished, low-maintenance finish. The expansive primary suite features dual walk-in closets and a spa-inspired ensuite bath, creating a serene private retreat. The fully finished walk-out lower level delivers more than 2,000 square feet of extraordinary lifestyle space. At its center is a custom sound-insulated theater and media room featuring premium carpeting, quartz surfaces, equipment, and theater seating. A beautifully finished kitchenette with quartz countertops, a full-size refrigerator, and a dishwasher makes hosting effortless. This level also includes a dedicated fitness room, a full bathroom with custom tile and a glass-enclosed shower, flexible office or playroom spaces with custom sliding doors, a laundry room with additional cabinetry, matte-black hardware, abundant lighting, and extensive storage. Additional improvements include architectural shingles, a recently replaced upper-level heat pump and air-conditioning system, fresh professional paint with sophisticated black accent walls, updated main-level carpeting, extensive upgraded landscaping, rust-resistant aluminum fencing with puppy pickets, and a custom widened walkway leading to the front entrance. Meticulously maintained by its original owners, this remarkable residence offers an ideal combination of luxury, flexibility, modern convenience, and unforgettable entertaining spaces—all within one of Adamstown’s most desirable communities. Live your bliss
-
Tipo de propiedad
Casa
-
Año de construcción
2009
-
Precio/pie²
$143
Características
- Chimenea
- Jardín
- Garaje
- Vestidor
- Cine
- Cocina abierta
- Gimnasio
- Pérgola
- Lavadora Secadora
Características
Interior
- Techo alto
- Oficina
- Chimenea
- Aire Acondicionado
- Lavadora Secadora
- Lavadero
- Cine
- Cocina abierta
- Vestidor
- Gimnasio
Outdoor
- Aparcamiento
- Garaje
- Pérgola
- Jardín
Explorar la zona
5516 YOUNG FAMILY TRL W, ADAMSTOWN, MD 21710, Maryland, Estados Unidos
Ver en Google Maps
Precio por sqft
Bajo
Alto
Se unió hace 4 años
Usted ha preguntado por esta propiedad
El agente se comunicará con usted pronto por
Publicado por
8
Anuncios
2022
Se unió
Reserva una visita con Lori Rogers
Elija una fecha y si prefiere una visita virtual o presencial con el agente.
Fecha preferida
Tipo de tour

Greater Frederick County
5280 Corporate Drive, Suite C150, 21703, Frederick, United States
Ver perfil de la agencia
Última actualización
Septiembre 9
Primera publicación
Sep 9
Referencia del anuncio
2154769149435334
Estado del anuncio
Active-bright
Propiedades similares cercanas
Nuevos anuncios en Adamstown
Explorar más viviendas en venta
Adamstown, MD, Estados Unidos tipos de propiedad
Adamstown, MD, Estados Unidos búsquedas populares
- Propiedades con Oficina en Adamstown, MD, Estados Unidos
- Propiedades con Terraza en Adamstown, MD, Estados Unidos
- Propiedades con Cine en Adamstown, MD, Estados Unidos
- Propiedades con Aire Acondicionado en Adamstown, MD, Estados Unidos
- Propiedades con Bar en Adamstown, MD, Estados Unidos
- Propiedades Vista a la Montaña en Adamstown, MD, Estados Unidos
- Propiedades con Cocina abierta en Adamstown, MD, Estados Unidos
Guías e historias relacionadas
La confianza de los mejores brokers del mundo
Los agentes tras las propiedades más excepcionales del mundo publican en JamesEdition.
- Anuncios de Sotheby's, Christie's, BARNES y Engel & Völkers
- Cada anuncio se revisa antes de publicarse
- Conecte directamente con agentes verificados
Al continuar, acepta nuestros Términos y la Política de Privacidad.
brokerages we
partnered with
partnered with