$1,924,697
Private Estate In The Rambouillet Forest
- 7 Hab.
- 5 Baños
- 8,073 Sqft
- 1
Sobre la propiedad
La descripción se tradujo automáticamente.
La descripción se muestra en el idioma original.
It is rare for a property to offer such a perfect combination of space, privacy, and proximity to Paris. Located one hour from the capital, this estate with nearly 1,442 m² of usable space, is set within a 2 hectare enclosed park, completely secluded from neighboring properties. Four interconnected buildings : the main house (1,045 m² of usable space), a separate office wing (207 m² of usable spac
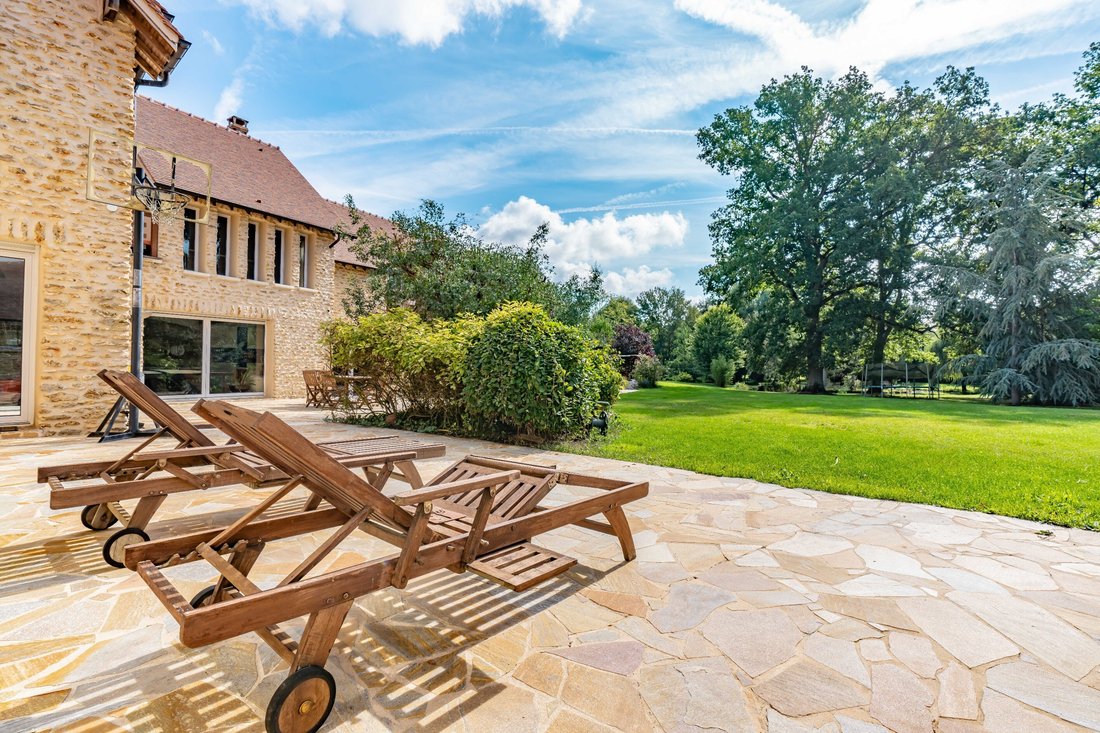
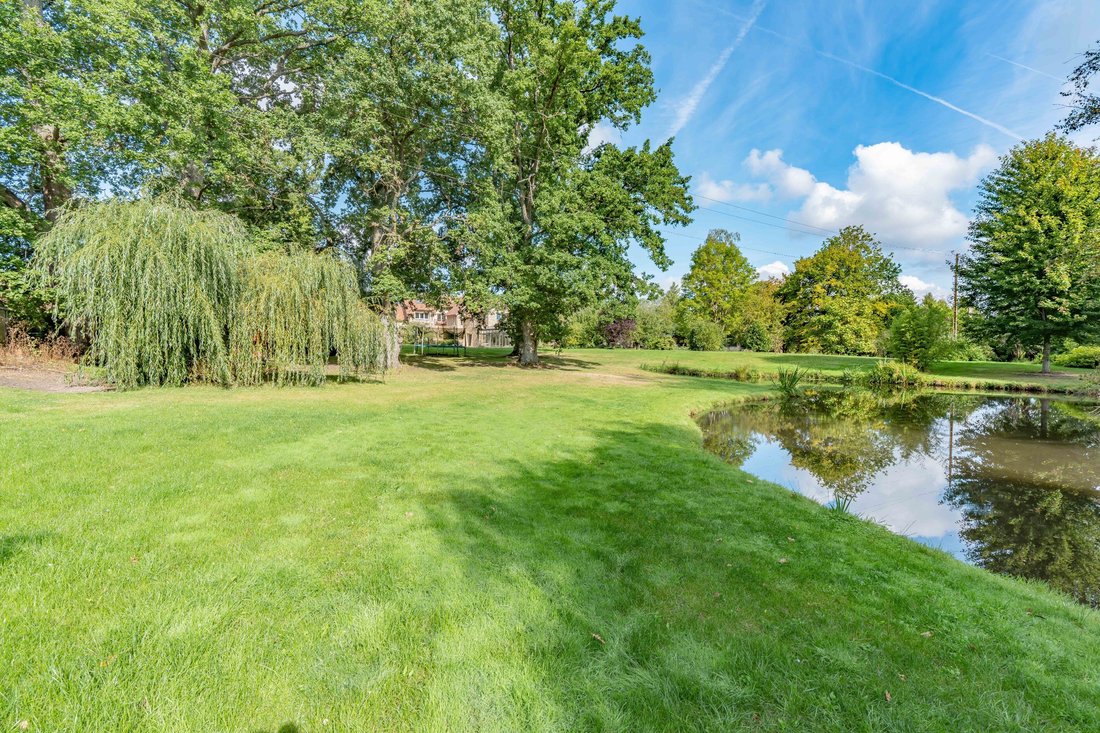
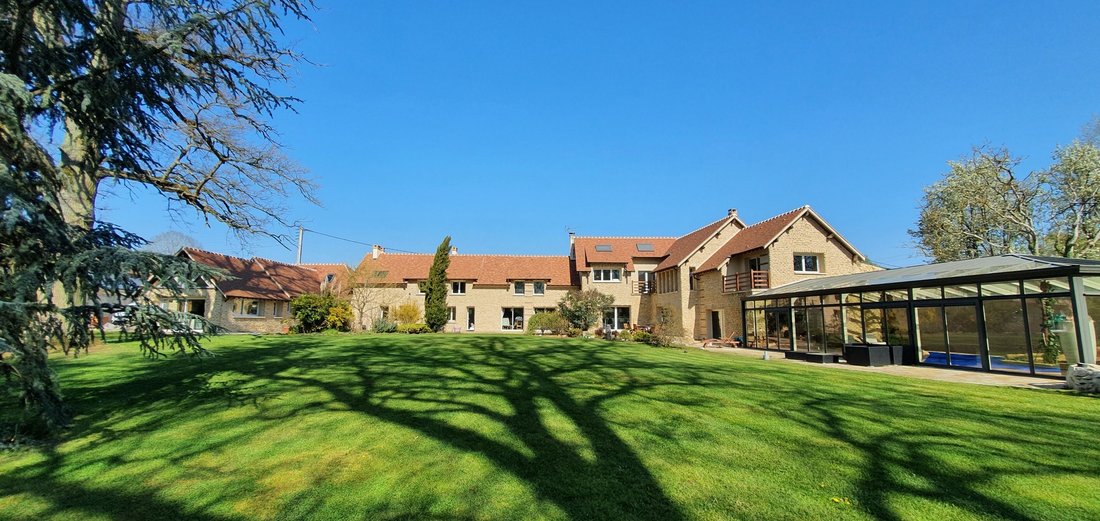
It is rare for a property to offer such a perfect combination of space, privacy, and proximity to Paris. Located one hour from the capital, this estate with nearly 1,442 m² of usable space, is set within a 2 hectare enclosed park, completely secluded from neighboring properties. Four interconnected buildings : the main house (1,045 m² of usable space), a separate office wing (207 m² of usable space), a guest house (165 m² of usable space), and a garden cottage (25 m²), are set within a landscaped park featuring five ponds and shaded by oak trees over three centuries old. Six suites, a heated indoor pool that opens wide onto the greenery, a home theater, a fitness center, a library, and a vaulted wine cellar. The entire property has been fully renovated, is rated Double A on the Energy Performance Certificate (for both energy efficiency and climate control), and is fully furnished: ready to move into from day one. Adding to its uniqueness is a completely separate office and over 150 m² of open space, ready for any project. An ideal location for those seeking fresh air and tranquility without straying far from the city, and the freedom to work from home without sacrificing anything. Born from the painstaking transformation of an old farmhouse into a family home, the property embodies a consistent design philosophy: discreet from the street, where a longhouse built of light-colored cut stone presents a closed facade, it reveals itself fully on the park side, where the house opens southward onto a wooded landscape featuring a large lawn, centuries-old oak trees (some over 300 years old), a garden, and ponds.
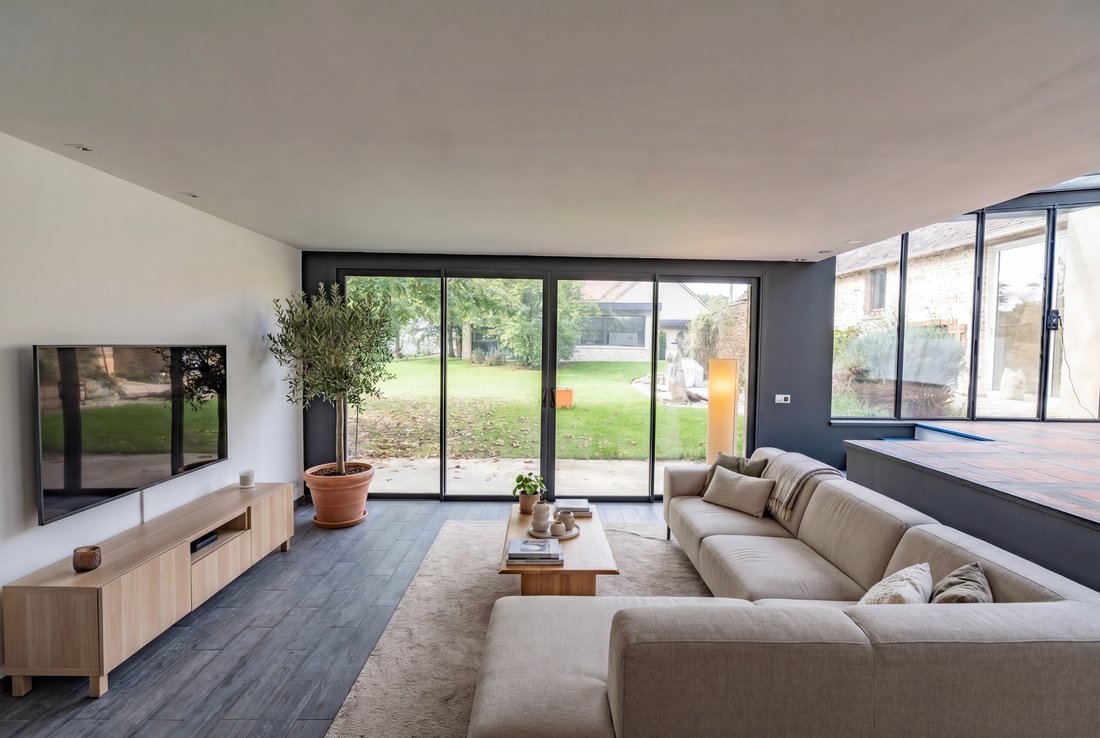
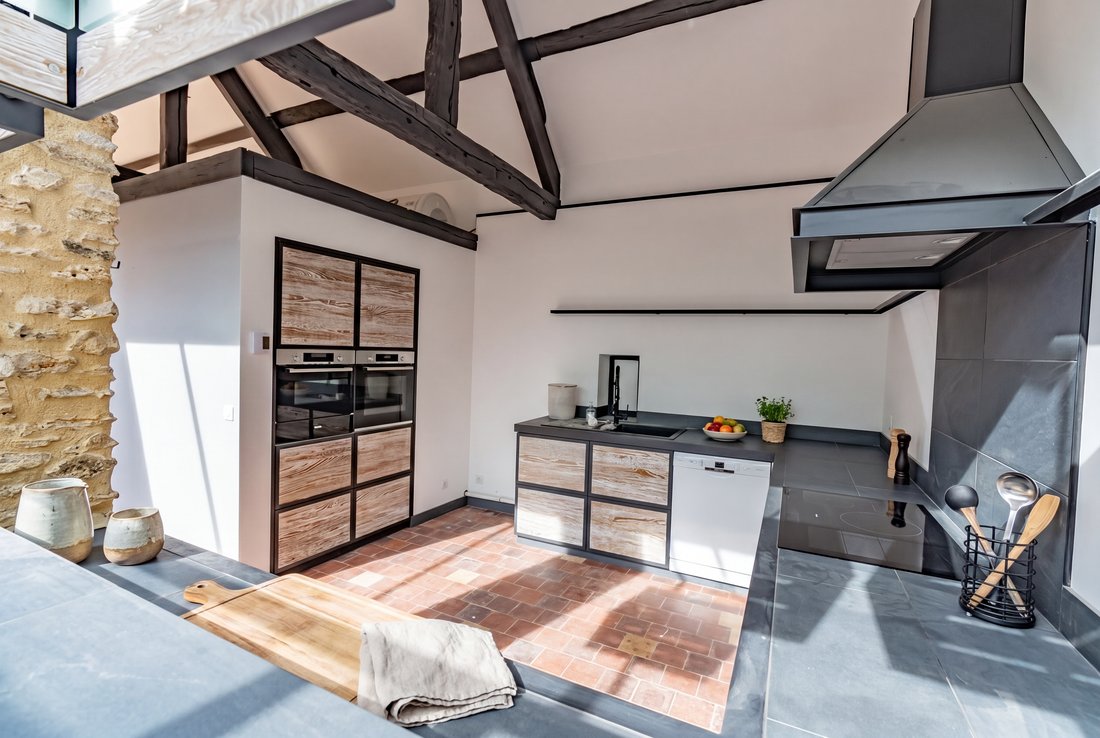
The main building, with 1,045 m² of usable space, is centered around a spacious living room, a custom-built kitchen facing the garden, and a dining room extended by a fireplace. A custom-built bar, crafted by artisans, marks the threshold between the kitchen and the living room. Upstairs and across the various levels: six suites, a home theater, a fitness area, a library, and the centerpiece, a heated indoor pool under a sunroom, bathed in natural light, offering a 180° view of the park. Below, the vaulted cellar and utility rooms. The three-car garage, equipped with an automatic door, opens directly onto the street and connects to the house at ground level. Here’s the feature that truly sets this property apart: its office wing, offering some 207 m² of fully self-contained usable space, complete with its own entrance, parking, and gate. A large, open-plan space beneath the roof trusses, bathed in natural light, where you can work seriously, meet with clients, and grow your business, all without ever encroaching on family life. Whether it’s a private practice, a creative studio, an agency, the headquarters of an independent company, or a long-term remote work setup: having this much professional space, with this level of independence, all under one roof, is an extremely rare find. Added to this are more than 150 m² of completely open spaces: two areas of approximately 80 and 70 m², still waiting to be designated for a specific use. A gym, yoga studio, artist’s or woodworking workshop, home studio, garage for a car collection, or game room, the house adapts to the plans of its residents, whereas so many other properties impose their own. A rare freedom to shape the space to your own liking.
Set apart, yet within the same grounds, the 165 m² secondary residence offers a complete and self-contained living space. Whether used as a guest house, a space for loved ones, or a caretaker’s quarters, it expands the property’s potential without ever compromising the privacy of the main house. The park, a single, contiguous area, combines woodland and lawns. Five interconnected ponds fed by natural springs, a stone terrace encircling the house, an architect-designed greenhouse, a vegetable garden, an orchard, and a chicken coop: a living landscape that changes with the seasons. Set apart from the main structure, a shed houses all the maintenance equipment, including a tractor, ride-on mowers, and various gardening tools.
The renovation was comprehensive, and the energy efficiency reflects that: a double-A energy performance rating (DPE) for both energy and climate, supported by two air-to-water heat pumps, a solar thermal backup system, and underfloor heating throughout most of the living areas. Double-glazed windows, an alarm system, and remote surveillance covering both the property and the office, an electric vehicle charging station, and fiber-optic internet.
For day-to-day needs, everything you need is in Houdan, about ten minutes away: shops, a weekly market, schools, a middle school, healthcare services, and a hospital. The educational path is complete without leaving the area: preschool in Condé-sur-Vesgre, elementary school and tennis in Adainville itself, middle school in Houdan, and high school in La Queue-lez-Yvelines. But the true luxury of this location lies elsewhere: the property opens onto one of the most beautiful natural areas in Île-de-France, at the edge of the Rambouillet National Forest and its thousands of hectares of woods, horseback riding trails, and bike paths, close to several golf courses and the historic towns of Montfort-l’Amaury and Rambouillet. Paris is just an hour away by car (N12 then A12), and the Houdan train station, ten minutes away, connects to Paris-Montparnasse in less than an hour.
A detailed brochure is available upon request. We would be happy to welcome you for a tour.
La información sobre los riesgos a los que está expuesta esta propiedad está disponible en el sitio web de Géorisques: https://www.georisques.gouv.fr/
The main building, with 1,045 m² of usable space, is centered around a spacious living room, a custom-built kitchen facing the garden, and a dining room extended by a fireplace. A custom-built bar, crafted by artisans, marks the threshold between the kitchen and the living room. Upstairs and across the various levels: six suites, a home theater, a fitness area, a library, and the centerpiece, a heated indoor pool under a sunroom, bathed in natural light, offering a 180° view of the park. Below, the vaulted cellar and utility rooms. The three-car garage, equipped with an automatic door, opens directly onto the street and connects to the house at ground level. Here’s the feature that truly sets this property apart: its office wing, offering some 207 m² of fully self-contained usable space, complete with its own entrance, parking, and gate. A large, open-plan space beneath the roof trusses, bathed in natural light, where you can work seriously, meet with clients, and grow your business, all without ever encroaching on family life. Whether it’s a private practice, a creative studio, an agency, the headquarters of an independent company, or a long-term remote work setup: having this much professional space, with this level of independence, all under one roof, is an extremely rare find. Added to this are more than 150 m² of completely open spaces: two areas of approximately 80 and 70 m², still waiting to be designated for a specific use. A gym, yoga studio, artist’s or woodworking workshop, home studio, garage for a car collection, or game room, the house adapts to the plans of its residents, whereas so many other properties impose their own. A rare freedom to shape the space to your own liking.
Set apart, yet within the same grounds, the 165 m² secondary residence offers a complete and self-contained living space. Whether used as a guest house, a space for loved ones, or a caretaker’s quarters, it expands the property’s potential without ever compromising the privacy of the main house. The park, a single, contiguous area, combines woodland and lawns. Five interconnected ponds fed by natural springs, a stone terrace encircling the house, an architect-designed greenhouse, a vegetable garden, an orchard, and a chicken coop: a living landscape that changes with the seasons. Set apart from the main structure, a shed houses all the maintenance equipment, including a tractor, ride-on mowers, and various gardening tools.
The renovation was comprehensive, and the energy efficiency reflects that: a double-A energy performance rating (DPE) for both energy and climate, supported by two air-to-water heat pumps, a solar thermal backup system, and underfloor heating throughout most of the living areas. Double-glazed windows, an alarm system, and remote surveillance covering both the property and the office, an electric vehicle charging station, and fiber-optic internet.
For day-to-day needs, everything you need is in Houdan, about ten minutes away: shops, a weekly market, schools, a middle school, healthcare services, and a hospital. The educational path is complete without leaving the area: preschool in Condé-sur-Vesgre, elementary school and tennis in Adainville itself, middle school in Houdan, and high school in La Queue-lez-Yvelines. But the true luxury of this location lies elsewhere: the property opens onto one of the most beautiful natural areas in Île-de-France, at the edge of the Rambouillet National Forest and its thousands of hectares of woods, horseback riding trails, and bike paths, close to several golf courses and the historic towns of Montfort-l’Amaury and Rambouillet. Paris is just an hour away by car (N12 then A12), and the Houdan train station, ten minutes away, connects to Paris-Montparnasse in less than an hour.
A detailed brochure is available upon request. We would be happy to welcome you for a tour.
La información sobre los riesgos a los que está expuesta esta propiedad está disponible en el sitio web de Géorisques: https://www.georisques.gouv.fr/
-
Tipo de propiedad
Casa
-
Precio/pie²
$238
Características
- Jardín
- Piscina
- Terraza
- Garaje
- Piscina cubierta
- Biblioteca
- Bodega
- Sala de juegos
- Gimnasio
Características
Lote
- Vista al Agua
- Privacidad
- Renovado
Interior
- Techo alto
- Oficina
- Chimenea
- Estufa de gas
- Bar
- Sala de juegos
- Bodega
- Biblioteca
- Piscina cubierta
- Encimeras de piedra
- Gimnasio
Outdoor
- Terraza
- Aparcamiento
- Piscina
- Garaje
- Puerta
- Jardín
Explorar la zona
ADAINVILLE, J 78113, Isla de Francia, Francia
Ver en Google Maps
Precio por sqft
Bajo
Alto
Se unió hace 11 años
Usted ha preguntado por esta propiedad
El agente se comunicará con usted pronto por
Publicado por
24
Anuncios
2015
Se unió
Reserva una visita con the agent
Elija una fecha y si prefiere una visita virtual o presencial con el agente.
Fecha preferida
Tipo de tour

Paris Ouest Sotheby's International Realty
2, rue de Chézy, 92200, Neuilly-sur-Seine, France
Ver perfil de la agencia
The Paris Ouest Sotheby’s International Realty Hauts-de-Seine Agency offers you its expertise for the valuation, th
The Paris Ouest Sotheby’s International Realty Hauts-de-Seine Agency offers you its expertise for the valuation, the acquisition or the sale of your luxury realty asset. The agency is located at 2 rue de Chézy in Neuilly-sur-Seine in the immediate vicinity of Boulogne-Billancourt, Levallois-Perret, Saint-Cloud, La Celle Saint-Cloud, Vaucresson, Rueil-Malmaison, Garches, Saint- Germain-en-Laye, Versailles and Saint-Nom-La-Bretèche… Discrete and multilingual, our Hauts-de-Seine team shares the core values of the 25.000 Sotheby’s® team members. Offering a bespoke and top-quality service, they look forward to accompanying you throughout the sale or acquisition of a luxurious property. Our agents will visit you at your convenience and in total confidentiality to establish an entirely free valuation. Don’t hesitate to contact us. An experienced consultant specialising in your type of asset will contact you as soon as possible and in complete confidentiality.
Última actualización
Septiembre 24
Primera publicación
Agosto 24
Enlace del anuncio
Referencia del anuncio
7FQ6KE
Propiedades similares cercanas
Nuevos anuncios en Adainville



Explorar más viviendas en venta
Adainville, Isla de Francia, Francia búsquedas populares
- Propiedades con Oficina en Adainville, Isla de Francia, Francia
- Propiedades Privacidad en Adainville, Isla de Francia, Francia
- Propiedades Moderno en Adainville, Isla de Francia, Francia
- Propiedades con Balcón en Adainville, Isla de Francia, Francia
- Propiedades con Cocina abierta en Adainville, Isla de Francia, Francia
- Propiedades Renovado en Adainville, Isla de Francia, Francia
Guías e historias relacionadas
La confianza de los mejores brokers del mundo
Los agentes tras las propiedades más excepcionales del mundo publican en JamesEdition.
- Anuncios de Sotheby's, Christie's, BARNES y Engel & Völkers
- Cada anuncio se revisa antes de publicarse
- Conecte directamente con agentes verificados
Al continuar, acepta nuestros Términos y la Política de Privacidad.