Fuente:
First Multiple Listing Service (FMLS)
MLS#7829406
Sobre la propiedad
La descripción se tradujo automáticamente.
La descripción se muestra en el idioma original.
The nicest home you can get for the price in Bentwater!!!! Tucked away on nearly an acre at the edge of the trees, this Bentwater home located at 151 Misty View Ln, Acworth lives like a destination-a place where you can unplug, slow down, and still be minutes from everything you need. Step inside and the house immediately opens around you: sunlight pours into the soaring two-story living room, a w
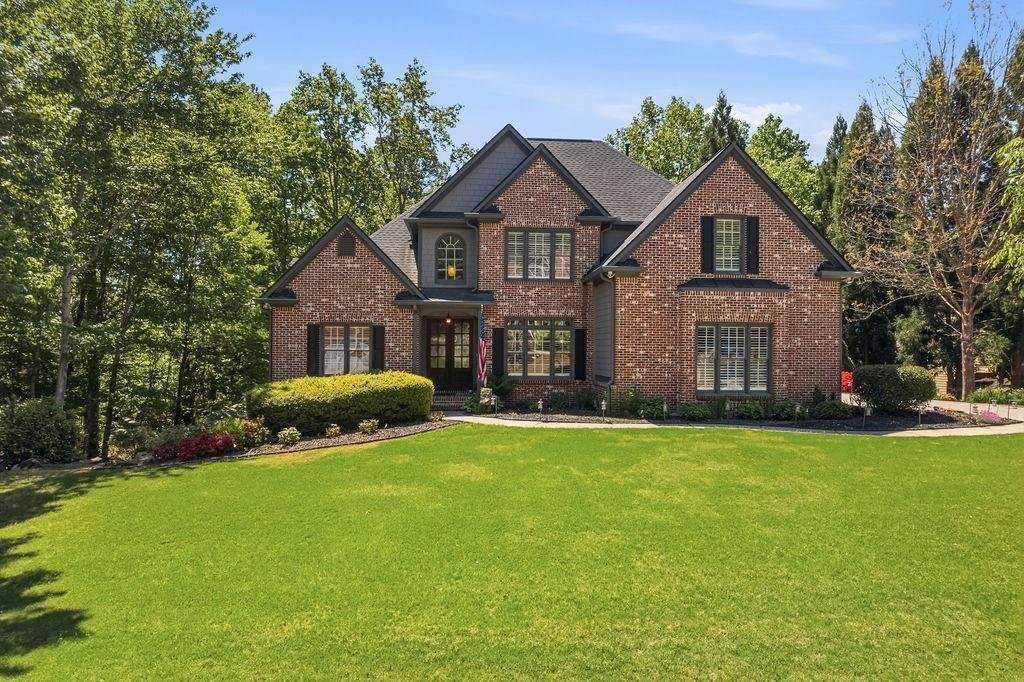
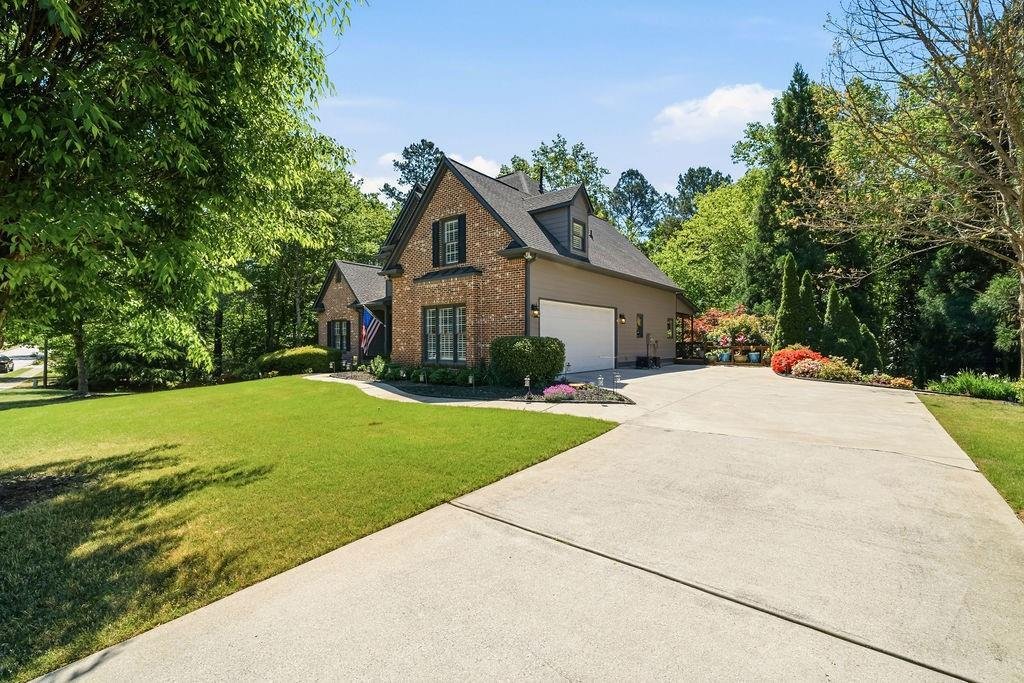
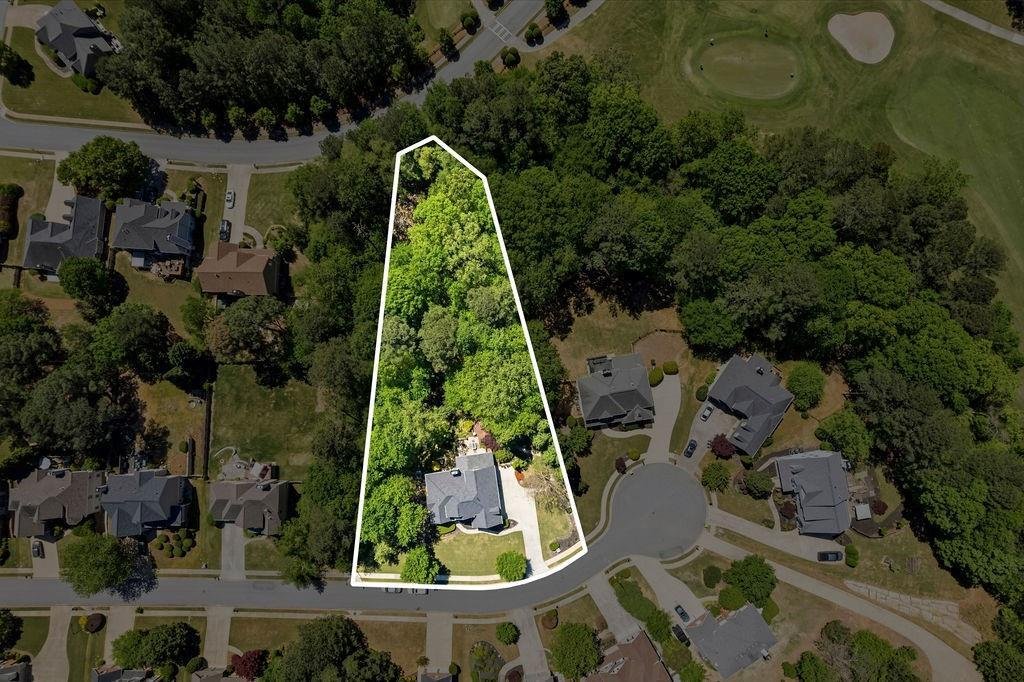
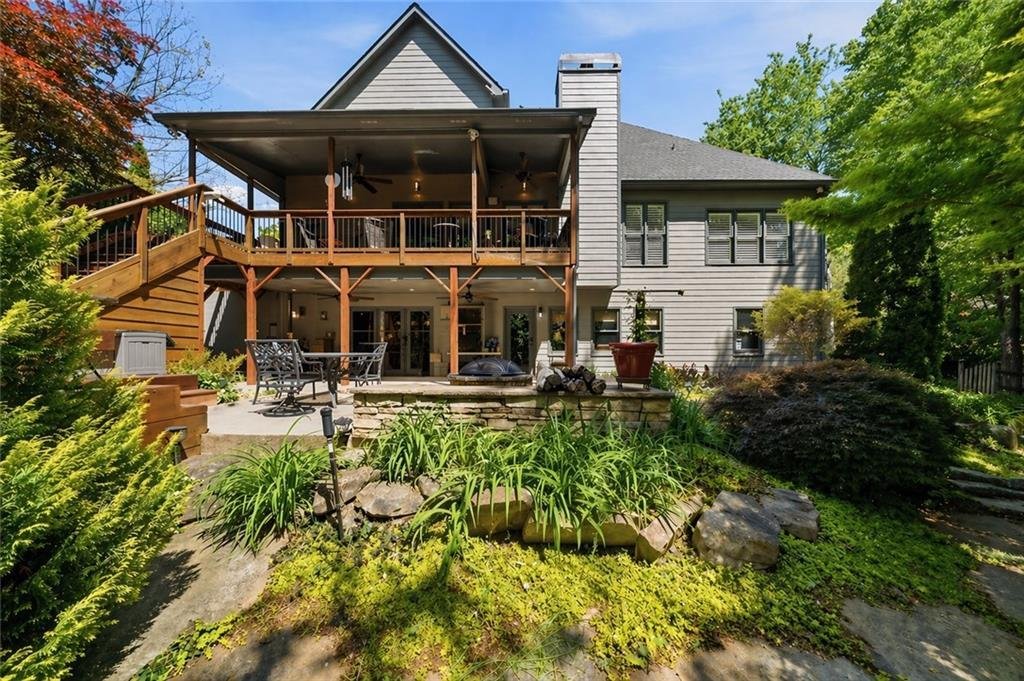
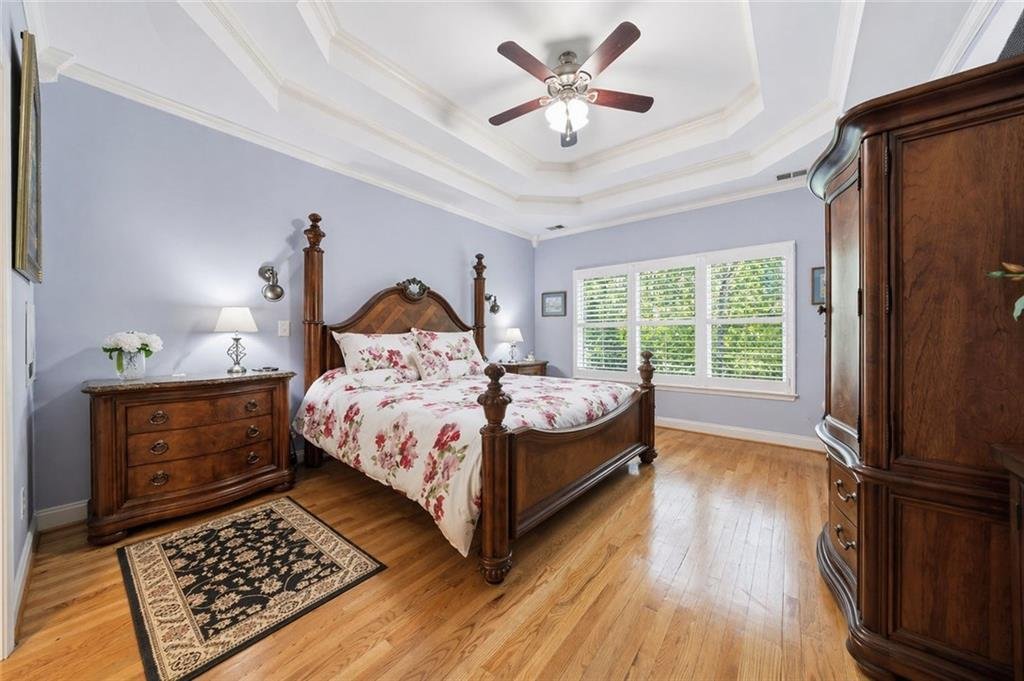
The nicest home you can get for the price in Bentwater!!!! Tucked away on nearly an acre at the edge of the trees, this Bentwater home located at 151 Misty View Ln, Acworth lives like a destination-a place where you can unplug, slow down, and still be minutes from everything you need. Step inside and the house immediately opens around you: sunlight pours into the soaring two-story living room, a warm gas log fireplace anchors the space, and there’s an instant sense that this is where people will gather and stay. The dining room feels like a front-row seat to your own landscape painting, with picture windows framing the manicured front lawn for quiet coffee mornings, birthday dinners, and holiday toasts. The kitchen is designed for everyday living and easy entertaining, with an updated 5-burner gas stove, new microwave, upgraded lighting, and practical details that make cooking, serving, and cleaning up feel effortless. Step out onto the expanded deck and you’re in your own tree-top lounge. Ceiling fans keep the air moving while you look out over lush gardens and layered landscaping below-perfect for summer dinners, weekend grilling, or just a glass of wine at the end of the day. Follow the stairs down and the backyard unfolds like a private park: wooded, secluded, and intentionally designed to be used, not just looked at. The oversized primary suite is a true retreat at the end of the day, with a high trey ceiling, soaking tub, separate shower, and a generous walk-in closet that keeps everything tucked neatly away. Upstairs, three spacious bedrooms overlook the living room below, giving everyone their own space while still keeping the home feeling connected and open. Downstairs is where the house starts to feel like a weekend getaway. The fully finished basement is built for hosting and memory-making, with a custom cherry wood wet bar, a large den with pool table and stacked stone accent wall, and flexible space for movie nights, game days, or overnight guests. Open the doors and step onto the stamped concrete patio, where the hot tub, fountain, and thoughtful landscaping turn the backyard into a sanctuary. Evenings outside are something you will look forward to: gather around the fire pit, listen to the quiet of the woods behind you, or relax under the deck with soft lighting and overhead fans creating a cool, comfortable outdoor room. Every corner of the outdoor space has been crafted to be lived in-morning to night, and season to season. Behind the scenes, this home is just as carefully cared for as it looks. An 8-zone irrigation system, extensive outdoor lighting, three HVAC systems, whole-house surge protection, hot water recirculation, Aprilaire filtration on the main and upstairs systems, and smart garage technology all work together to give you comfort, efficiency, and peace of mind from day one. Blending a private, natural setting with warm, inviting interiors and thoughtful upgrades, this is more than a house-it is a place to spread out, entertain, recharge, and feel truly at home. This home is located just off the 10th green and sits in the heart of Bentwater’s resort-style amenities. Residents enjoy five separate swim/tennis areas with sports, and playground areas, a clubhouse and private golf club with restaurant, a full-time tennis pro, green spaces, and miles of nature trails. The community’s water-reclamation system keeps the golf course lush, while sidewalks and trails make it an easy walk to amenities, dining, and shopping. Water heater replaced 08/2026 and features a recirculation pump for immediate hot water at the faucets.