$1,097,150

Single Family Residence In Acworth

  • 5 Hab.
  • 6 Baños
  • 4,000 Sqft
  • 30,057 Sqft lot
  • Actualizado: Agosto 8
  • Fuente:
    First Multiple Listing Service (FMLS)  MLS#7743265

Sobre la propiedad

La descripción se tradujo automáticamente.
La descripción se muestra en el idioma original.
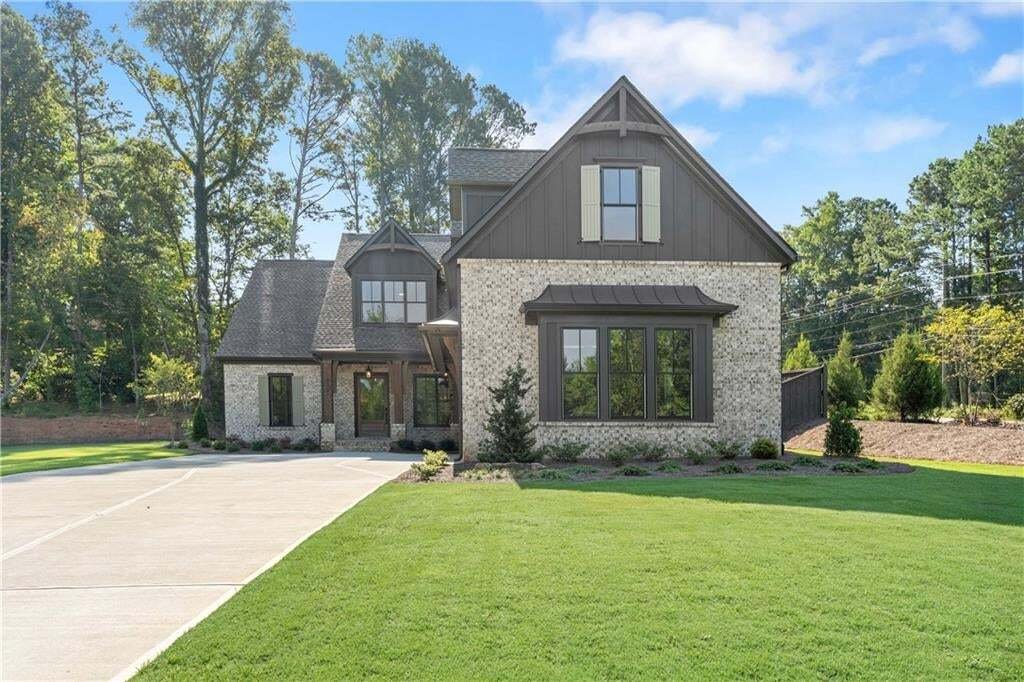
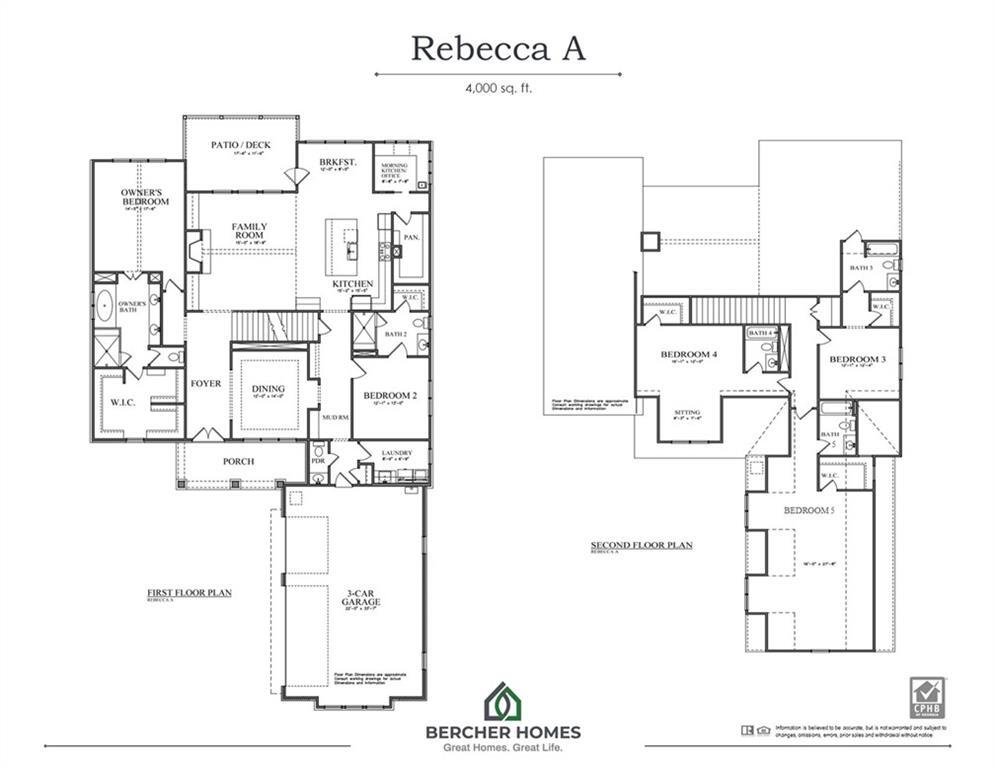
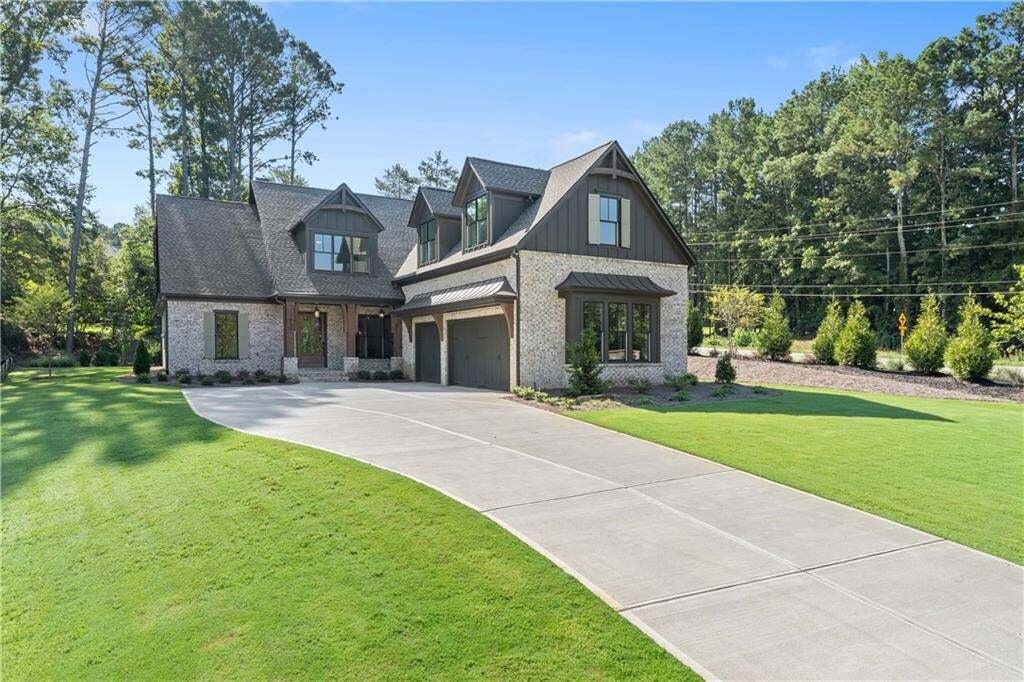
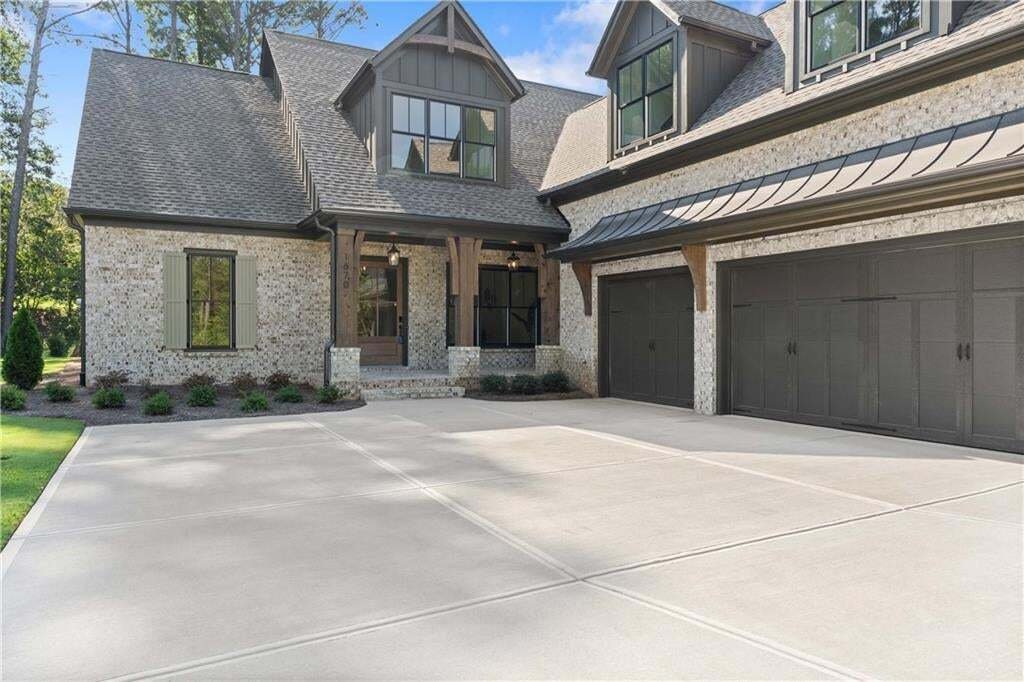
New Construction, ready now! The Rebecca A Plan is a courtyard-style home with 5 bedrooms and 5.5 bathrooms in Woodford, a Bercher Homes community. This open-concept floor plan features the primary bedroom plus a guest suite on the main level! The covered front porch opens to foyer w/ formal dining room. Ahead is the large great room with a wall of windows, wood-burning fireplace, built-ins, and v
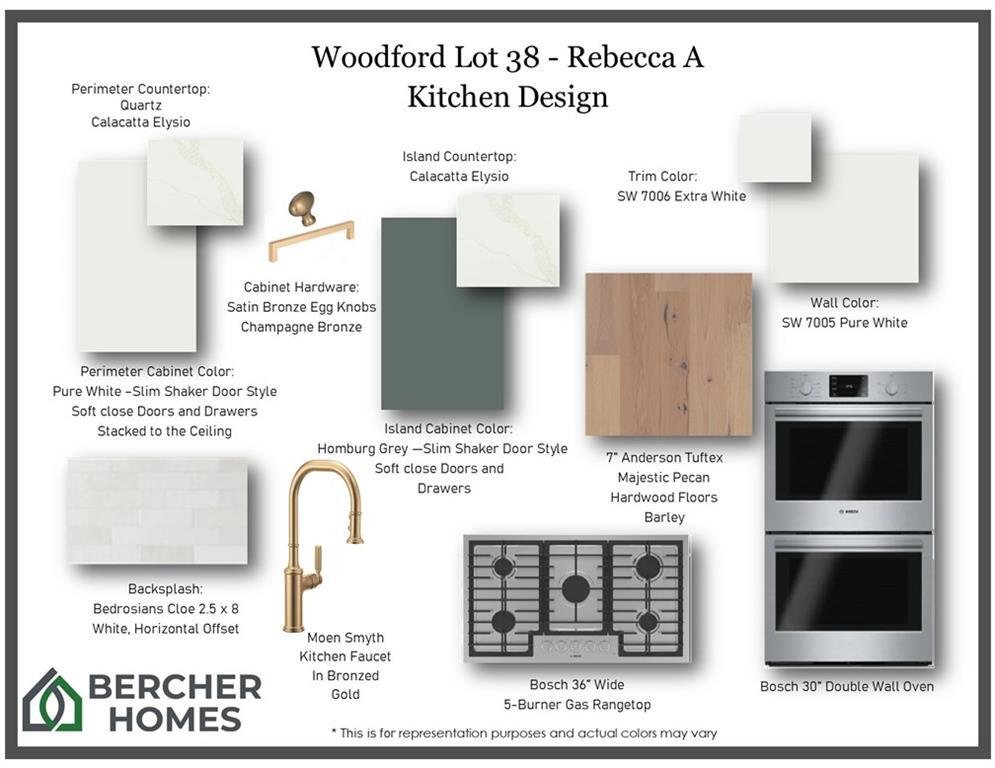
New Construction, ready now! The Rebecca A Plan is a courtyard-style home with 5 bedrooms and 5.5 bathrooms in Woodford, a Bercher Homes community. This open-concept floor plan features the primary bedroom plus a guest suite on the main level! The covered front porch opens to foyer w/ formal dining room. Ahead is the large great room with a wall of windows, wood-burning fireplace, built-ins, and vaulted beamed ceiling. Enjoy the generously sized kitchen with extensive cabinetry that features soft close doors and drawers, Bosch appliances, Quartz countertops, pendant lighting, and more. Adjacent to the kitchen is the breakfast room, scullery/ morning kitchen with additional cabinetry, sink, and windows galore, plus a huge walk-in pantry. The large primary bedroom on main features a vaulted ceiling, hardwood floors, and overlooks the backyard. The spa-like primary bathroom includes a large tile shower with a glass enclosure, raised-height double vanity, freestanding tub, and a generously sized walk-in closet. The guest suite on the main floor features a large bathroom with walk-in shower and walk-in-closet. The rear hallway entry from the 3-car garage includes the laundry room with sink, mudroom lockers, powder bath, and butler’s pantry. 3 large secondary bedrooms upstairs, each with a private bathroom and walk-in closet. Covered back patio on this home and partial privacy fence! Extensive hardwood flooring throughout this home! Bercher Homes is a home builder located in Marietta. For your peace of mind, we include with each home a Builder’s Warranty, a Structural Warranty, and the installation of an in-wall Pestban system. This home is completed and ready to close. Model Home (5893 Amber Glow Ln, Acworth 30101) in Phase 2 is open Mon, Weds, Fri, Sat 10-6 & Sun 1-6.
  • Tipo de propiedad

    Casa

  • Año de construcción

    2026

  • Precio/pie²

    $274

Características

  • Garaje
  • Vestidor
  • Chimenea
  • Jardín
  • Lavadora Secadora
  • Estufa de gas
  • Encimeras de piedra
  • Obras nuevas
  • Bar
Características

Lote

  • Privacidad
  • Obras nuevas

Interior

  • Techo alto
  • Chimenea
  • Isla de cocina
  • Estufa de gas
  • Lavadora Secadora
  • Bar
  • Lavadero
  • Encimeras de piedra
  • Vestidor

Outdoor

  • Garaje
  • Jardín

Explorar la zona

1670 Knob Creek Court NW, Hiram, Georgia, Estados Unidos Ver en Google Maps
Precio por sqft
Bajo
Alto

Ver 25 anuncios más en en Hiram

Accent Realty Group, LLC. - Marietta

Se unió hace 11 meses
Su mensaje
Usted ha preguntado por esta propiedad

El agente se comunicará con usted pronto por

Publicado por

Accent Realty Group, LLC. - Marietta
Georgia, United States
Ver perfil de la agencia
7
Anuncios
2025
Se unió

Reserva una visita con the agent

Elija una fecha y si prefiere una visita virtual o presencial con el agente.

In-person tour
Fecha preferida
Tipo de tour
Accent Realty Group, LLC. - Marietta
Marietta, Georgia, United States
Ver perfil de la agencia
Última actualización
Agosto 8
Primera publicación
Apr 8
Referencia del anuncio
7743265
Estado del anuncio
Llamada

Iniciar llamada telefónica con:

Hola, llamo por la propiedad con referencia 7743265, que encontré en JamesEdition.

Después de la llamada, proporcionaremos tus contactos al agente para una comunicación fácil.

brokerages we
partnered with