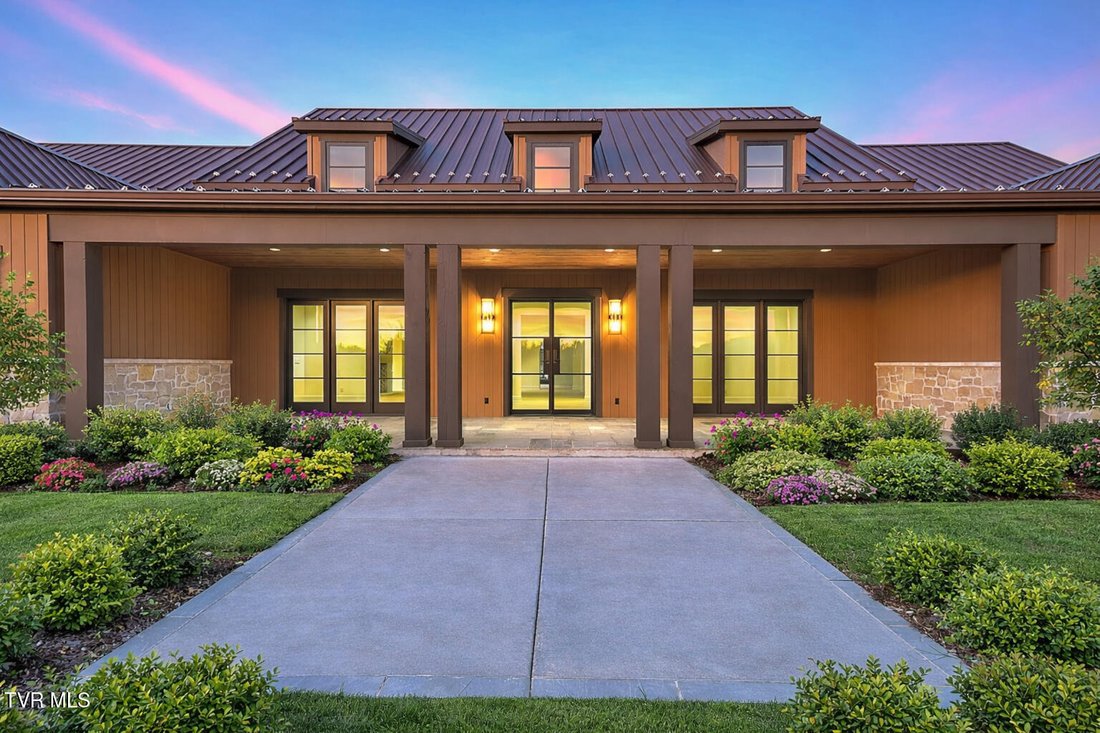
Single Family Residence In Abingdon
- 4 Hab.
- 5 Baños
- 7,348 Sqft
- 31.08 Ac lot
- Actualizado: Junio 15
- 1
- Fuente: Tennessee Virginia Regional MLS (TVRMLS) MLS#9990923
Sobre la propiedad
Upon entry, the foyer sets a tone of symmetry and intention, flanked by a formal dining room and private executive office
Upon entry, the foyer sets a tone of symmetry and intention, flanked by a formal dining room and private executive office—both enhanced by floor-to-ceiling windows. The formal great room reveals the home’s scale, anchored by a floor-to-ceiling stone fireplace and dramatic 25-foot vaulted ceilings, with graceful archways and an open yet defined layout. An adjoining secondary lounge, designed as an elevated media and gathering space, offers a more intimate setting while maintaining architectural continuity with cathedral ceilings and expansive windows. These living spaces flow naturally, promoting connection and setting the stage for what lies ahead.
The centerpiece is the iconic, chef-caliber kitchen—a one-of-one space conceived for those with a visionary eye for design. Anchored by dual islands and custom display cabinetry, it showcases exquisite millwork, stone and tile selections, quartz surfaces, and curated designer lighting. A top-tier appliance package includes (2) cabinet-faced Fisher & Paykel refrigerators and a six-burner range with griddle and double ovens beneath a custom arched hood. The kitchen extends seamlessly into an oversized butler’s pantry and adjacent wet bar featuring an additional oven, sink, freezer, and extensive cabinetry—allowing the main area to remain refined and effortlessly livable.
In the right wing, the private living quarters feature an exceptionally spacious primary suite filled with natural light and overlooking the backyard. The en suite offers a spa-caliber retreat with heated floors, zero-entry shower, deep soaking tub, dual vanities, refined sconce lighting, and subtle backlighting. Reeded cabinetry adds texture, while a private water closet with commode and bidet enhances comfort. A generous walk-in closet includes a concealed adjoining room ideal for a safe room, storage, or discreet media space. Nearby, the oversized laundry room features extensive cabinetry and workspace, elevating everyday function into intentional design.
Throughout the home, 10-foot ceilings, solid-core doors, precision-finished millwork, layered designer lighting, refined brass hardware, and discreetly integrated mechanical and media elements promote a level of craftsmanship rarely found in modern construction.
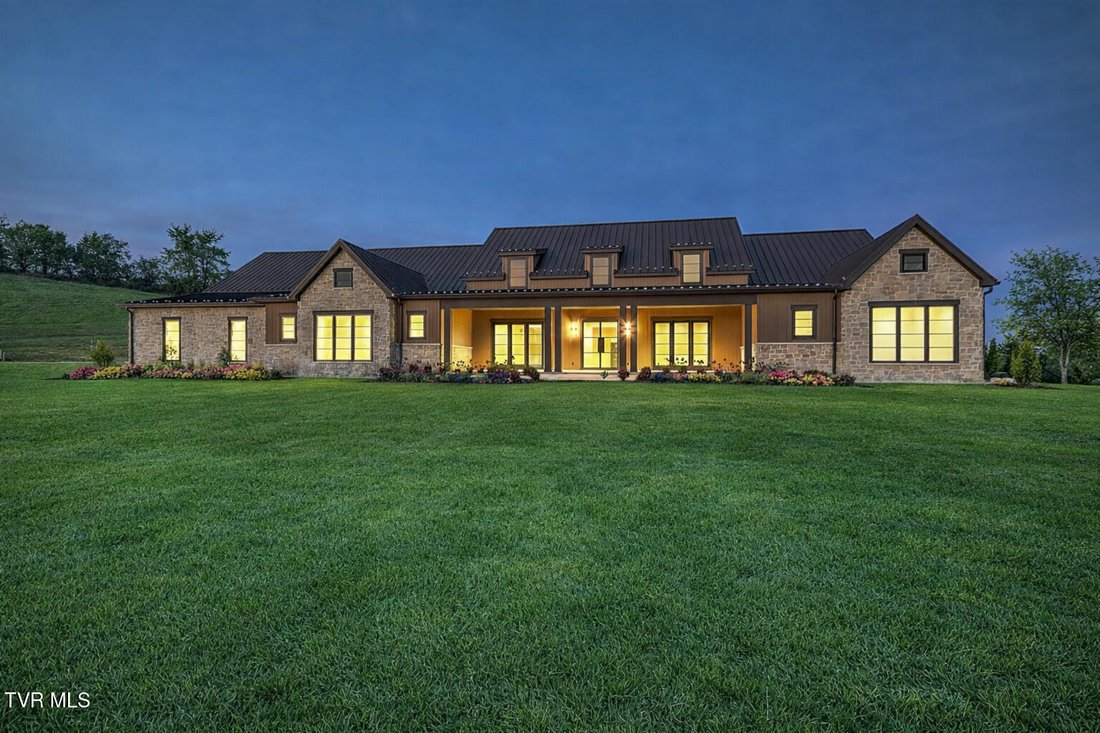
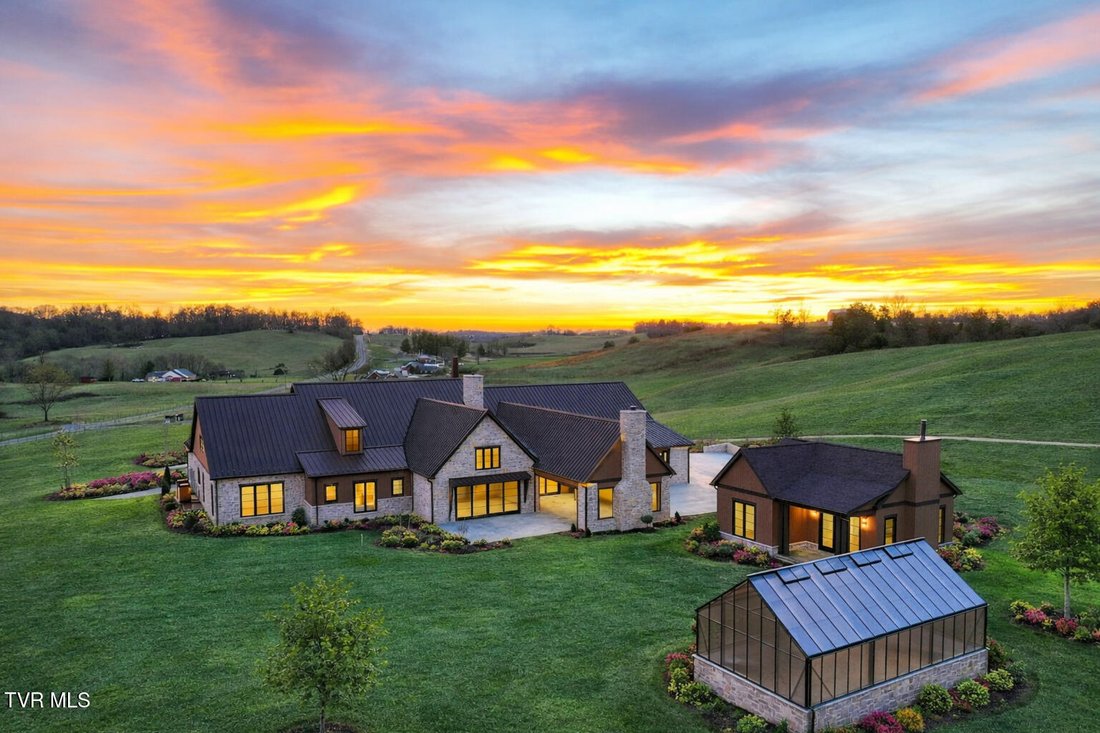
Outdoors, the experience expands to an expansive covered porch with outdoor fireplace, Tennessee slate flooring, and a fully equipped kitchen featuring an EdgeStar gas grill, leathered granite countertops, and custom vented hood. Vaulted tongue-and-groove ceilings complete the space for year-round enjoyment. Meandering walkways connect the residence to curated destinations, including a glass-and-steel greenhouse ideal for gardening or reflection, and a charming guesthouse offering a private one-bedroom, one-bath layout with kitchenette, living area, and wood-burning fireplace.
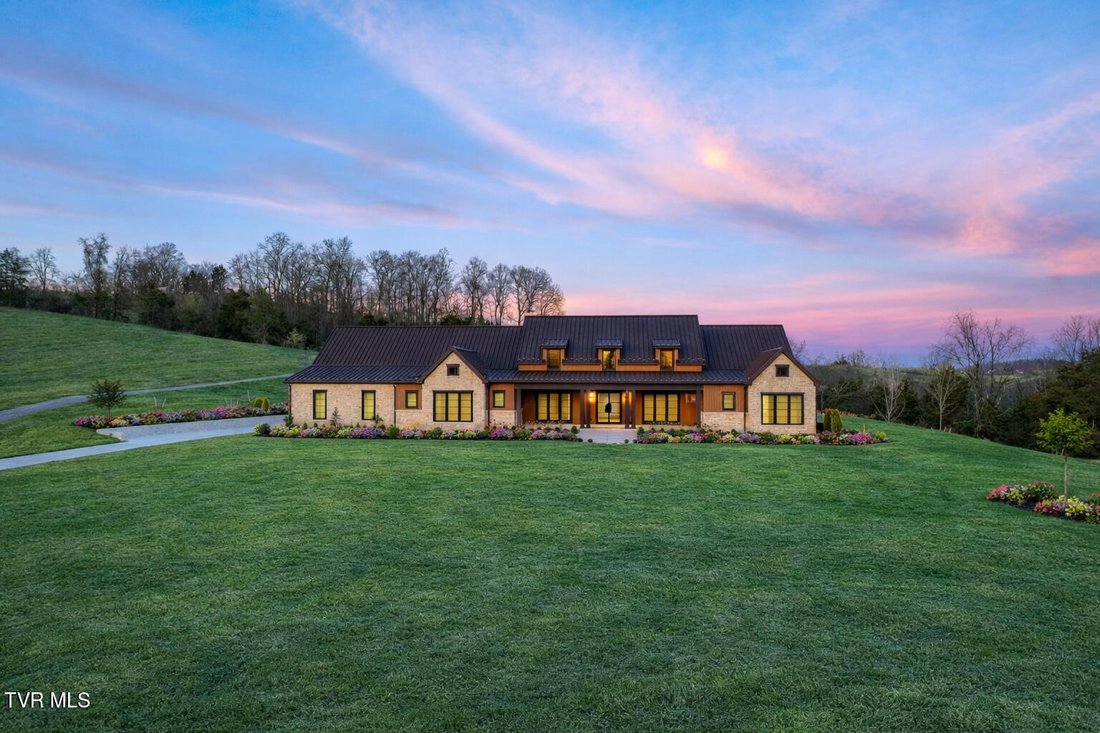
The French-inspired exterior showcases cedar plank siding, authentic Texas limestone, Andersen windows, steel doors, and a standing-seam metal roof with nanotech reflective coating. A grand portico creates a refined sense of arrival, while steep rooflines, dormers, and covered outdoor spaces contribute to timeless curb appeal.
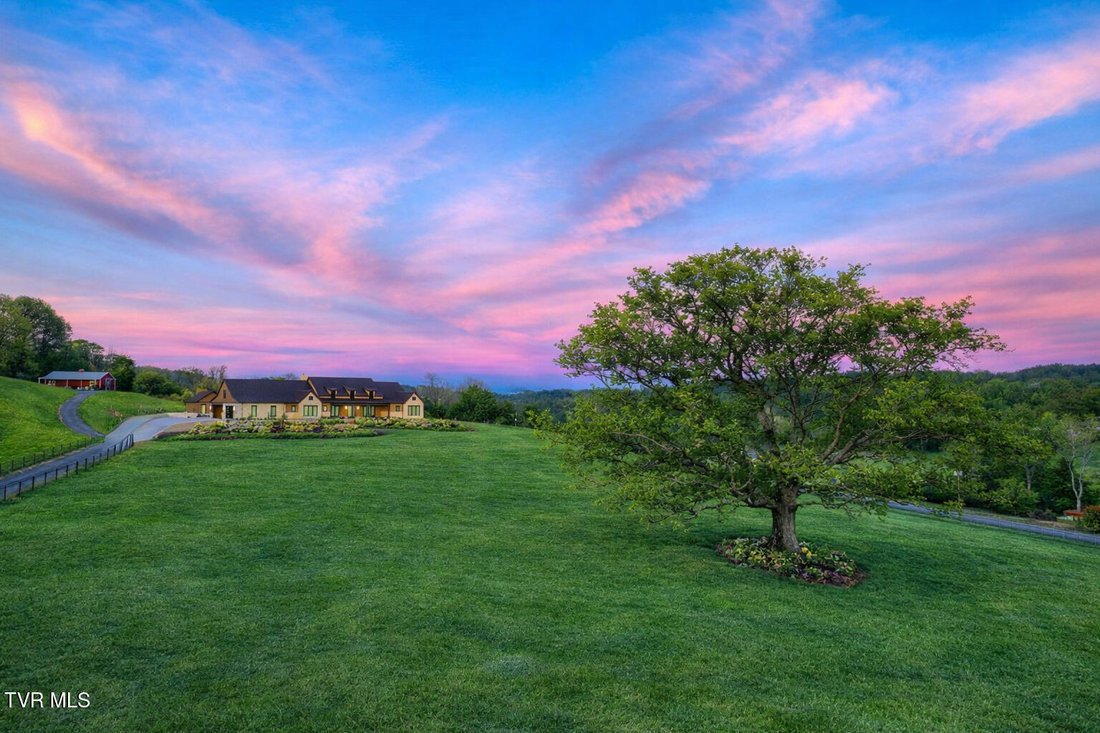
Additional features include a long gated driveway, extensive fencing, multiple outbuildings, a historic silo, and a magnificent oak tree framing the landscape—promoting privacy, versatility, and a setting that feels expansive yet intentional. All information contained herein is gathered from third-party sources, tax records, and homeowner and is subject to buyer and buyer’s agent verification.
-
Tipo de propiedad
Casa
-
Año de construcción
2026
-
Precio/pie²
$756
Características
- Chimenea
- Vestidor
- Garaje
- Cocina abierta
- Cocina exterior
- Obras nuevas
- Estufa de gas
- Espacio de vida al aire libre
- Puerta
Lote
- Privacidad
- Obras nuevas
Interior
- Techo alto
- Chimenea
- Isla de cocina
- Estufa de gas
- Bar
- Lavadero
- Cocina abierta
- Encimeras de piedra
- Vestidor
Outdoor
- Garaje
- Cocina exterior
- Espacio de vida al aire libre
- Puerta
Explorar la zona
El agente se comunicará con usted pronto por
Publicado por
Reserva una visita con the agent
Elija una fecha y si prefiere una visita virtual o presencial con el agente.
The data relating to real estate for sale on this website comes in part from the Internet Data exchange (IDX) program of the Tennessee Virginia Regional MLS. IDX information is provided exclusively for consumers' personal, non-commercial use and may not be used for any purpose other than to identify prospective properties consumers may be interested in purchasing. Real estate listings held by brokerage firms other than {{BROKERAGE}}, are indicated by detailed information about them such as the name of the listing firms. Information deemed reliable but not guaranteed. Copyright © {{YEAR}} Tennessee Virginia Regional MLS. All Rights Reserved.
Propiedades similares cercanas
Nuevos anuncios en Bristol

Explorar más viviendas en venta
Bristol, VA, Estados Unidos búsquedas populares
- Propiedades con Balcón en Bristol, VA, Estados Unidos
- Propiedades Vista a la Montaña en Bristol, VA, Estados Unidos
- Propiedades con Piscina en Bristol, VA, Estados Unidos
- Propiedades Comunidad Cerrada en Bristol, VA, Estados Unidos
- Propiedades con Cocina abierta en Bristol, VA, Estados Unidos
- Propiedades con Cine en Bristol, VA, Estados Unidos
- Propiedades Vista al Campo de Golf en Bristol, VA, Estados Unidos
- Propiedades con Bodega en Bristol, VA, Estados Unidos
- Propiedades Renovado en Bristol, VA, Estados Unidos
- Propiedades Obras nuevas en Bristol, VA, Estados Unidos
- Propiedades con Terraza en Bristol, VA, Estados Unidos
- Propiedades Cima de una colina en Bristol, VA, Estados Unidos
- Propiedades Ecuestre en Bristol, VA, Estados Unidos
Guías e historias relacionadas
La confianza de los mejores brokers del mundo
Los agentes tras las propiedades más excepcionales del mundo publican en JamesEdition.
- Anuncios de Sotheby's, Christie's, BARNES y Engel & Völkers
- Cada anuncio se revisa antes de publicarse
- Conecte directamente con agentes verificados
Al continuar, acepta nuestros Términos y la Política de Privacidad.
partnered with