$564,000

Single Family Residence in Aberdeen

  • 4 Hab.
  • 4 Baños
  • 3,789 Sqft
  • 10,455 Sqft lot
  • Actualizado: Noviembre 13
  • Fuente:
    Hive MLS (North Carolina Regional)  MLS#100607510

Sobre la propiedad

La descripción se tradujo automáticamente.
La descripción se muestra en el idioma original.
Welcome to Montrose by Davidson Homes. The perfect blend of modern design and functional living! This curated Beech floorplan home is currently under construction and is estimated to be complete by November 2026. This stunning 4-bedroom, 4-bathroom is 3,789 sq ft and features a gourmet kitchen, cozy fireplace, and luxurious spa shower, soaking tub and a 3rd floor media room. The thoughtfully desig
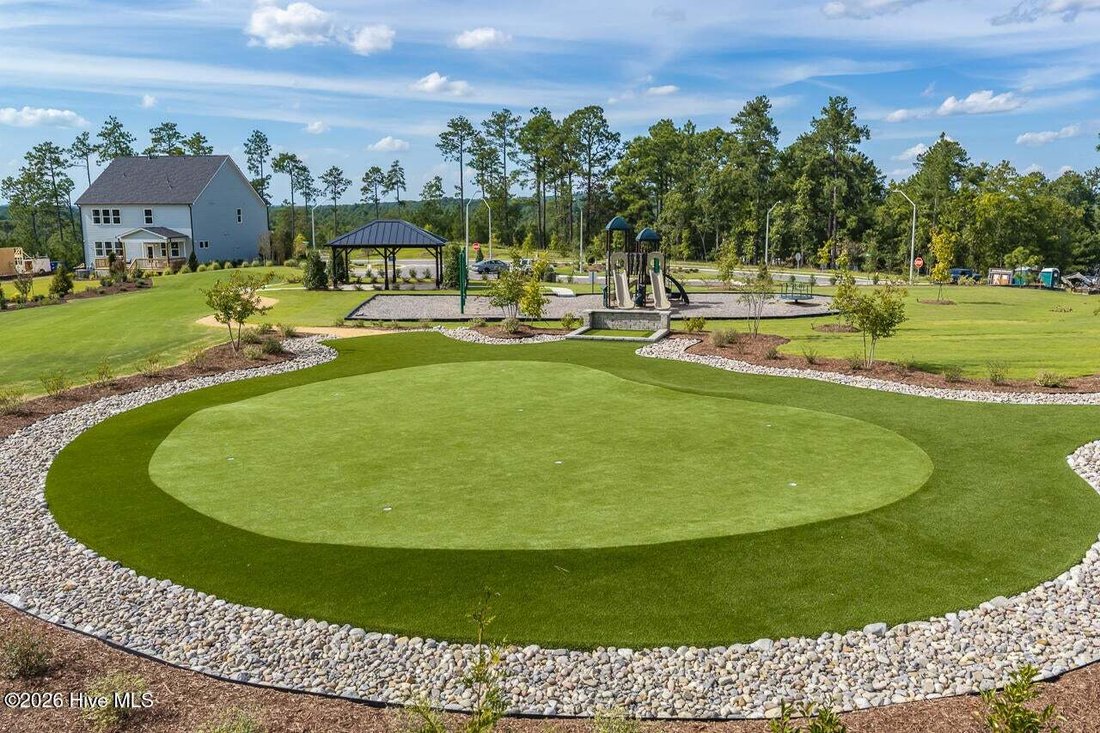
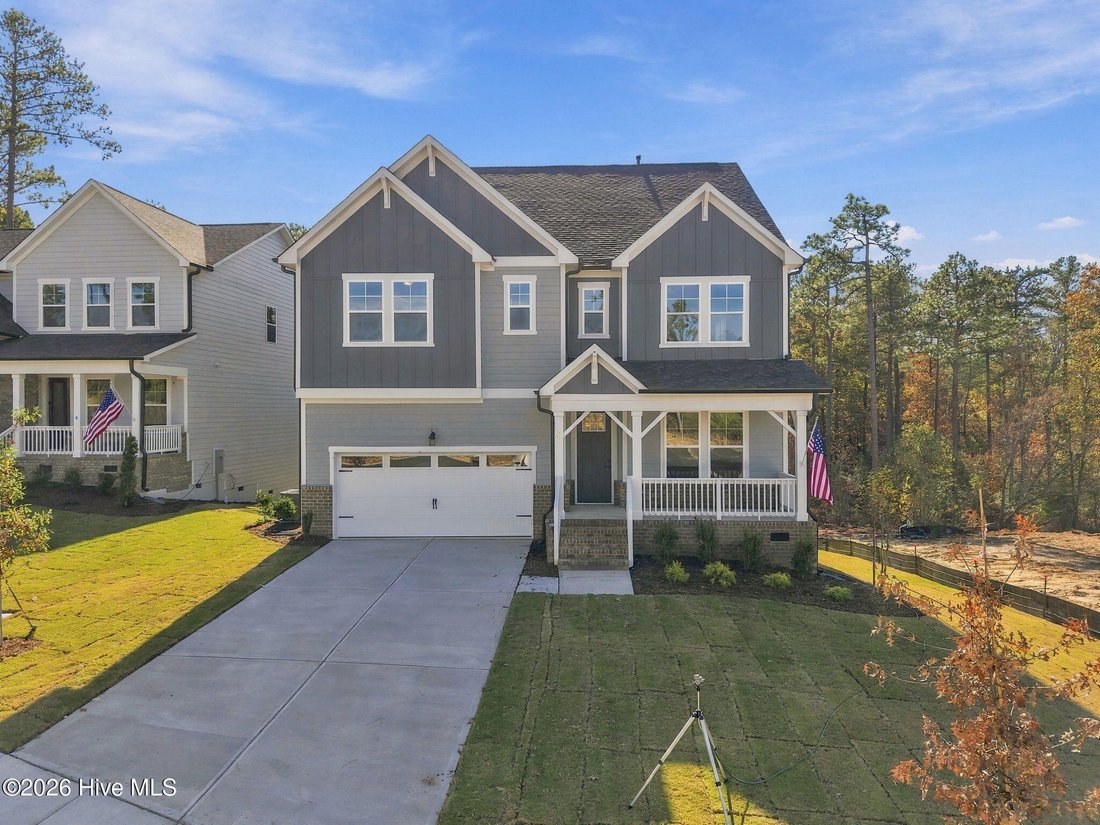
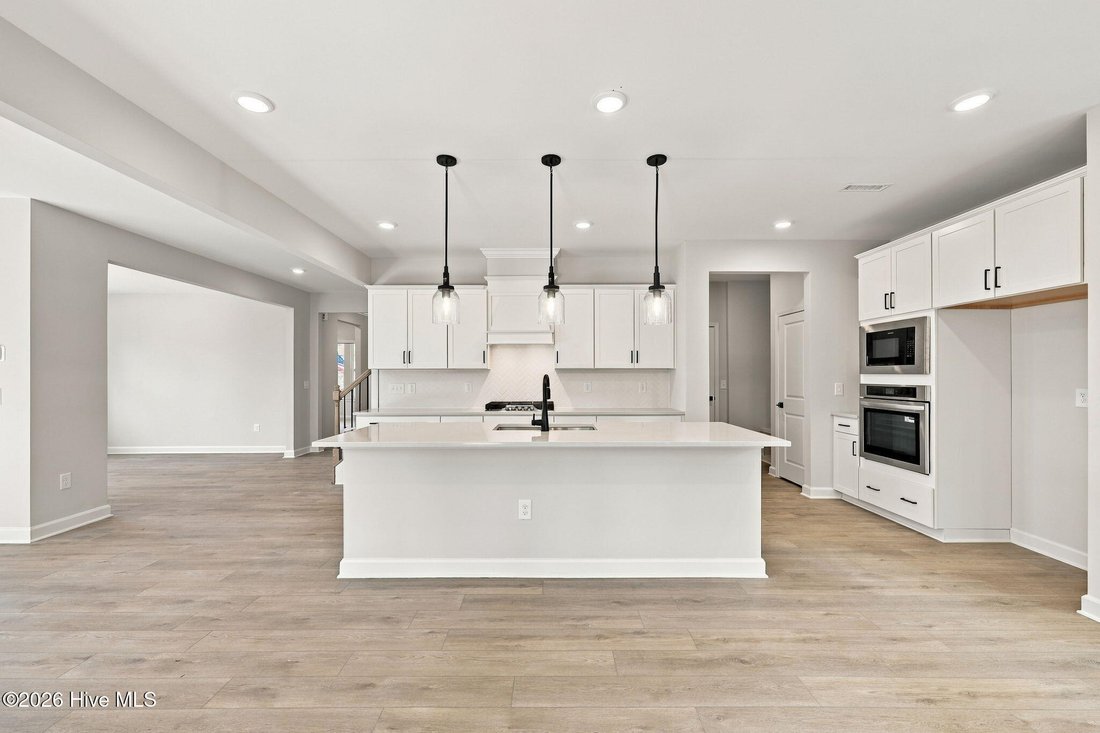
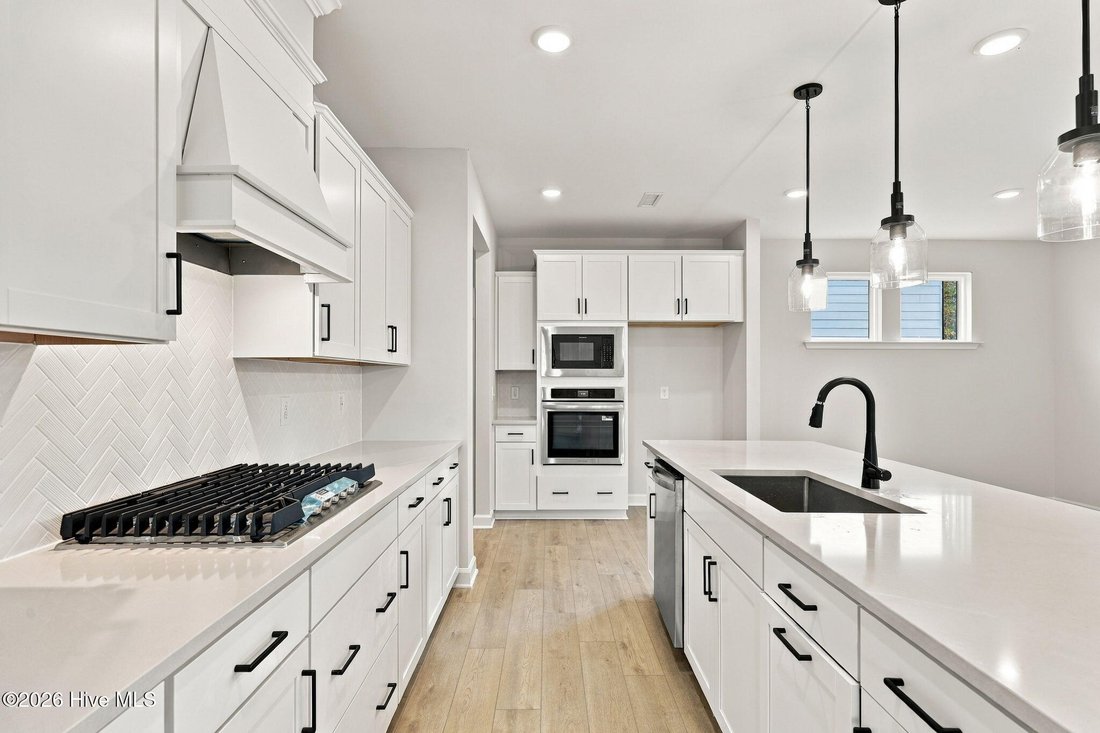
Welcome to Montrose by Davidson Homes. The perfect blend of modern design and functional living! This curated Beech floorplan home is currently under construction and is estimated to be complete by November 2026. This stunning 4-bedroom, 4-bathroom is 3,789 sq ft and features a gourmet kitchen, cozy fireplace, and luxurious spa shower, soaking tub and a 3rd floor media room. The thoughtfully designed layout includes a convenient first-floor guest bedroom with full bath, perfect for visitors. The heart of the home showcases an open-concept design connecting the spacious gathering room, dining room, and gourmet kitchen with breakfast area - perfect for entertaining and daily living. Upstairs, discover a versatile loft area, great for movies or board games. The primary suite offers a private sitting room to relax with a book. Dream walk-in closet. Two additional bedrooms and full bath complete the second floor. The crown jewel is the third-floor media room with full bath - your personal entertainment retreat!
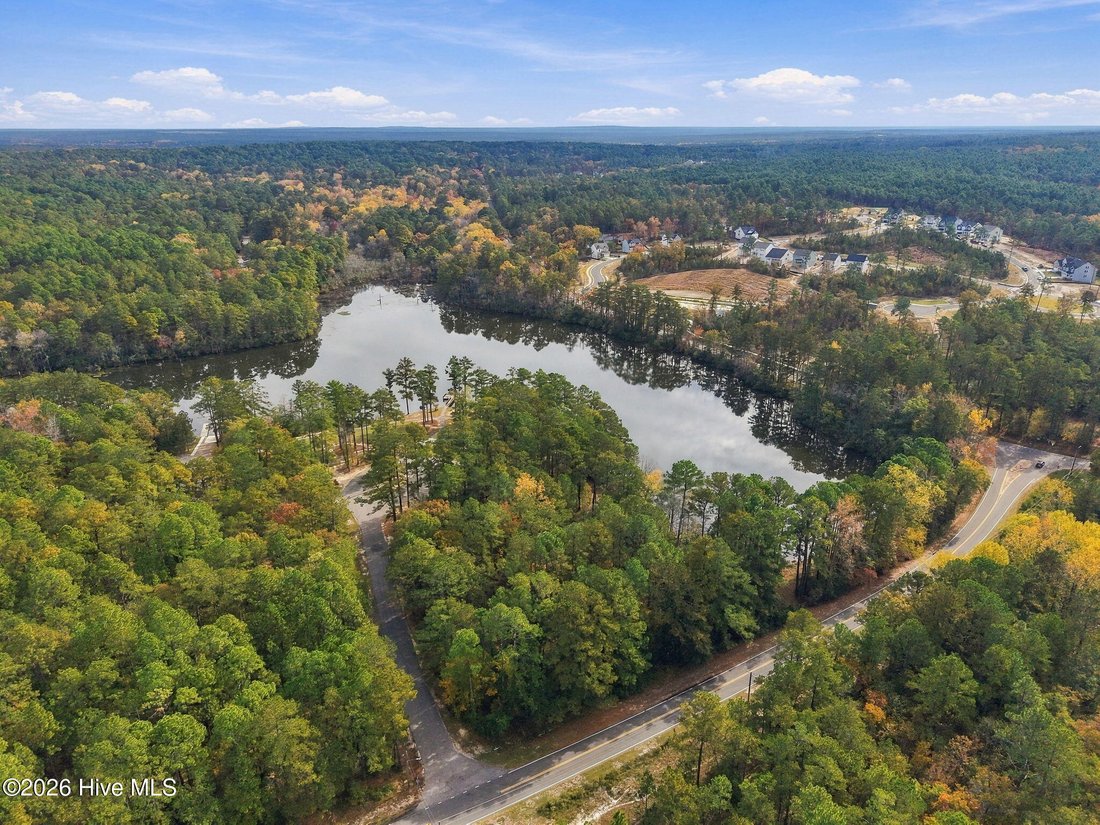
We are conveniently located a few miles from downtown Aberdeen and Southern Pines with a short commute to Fort Bragg. **Beech design with 3rd floor media room ready in November/ December. Finished photos are of the model home. To tour, schedule a tour of our Beech model home!
…
  • Tipo de propiedad

    Casa

  • Pisos

    3

  • Año de construcción

    2026

  • Precio/pie²

    $148

Características

  • Garaje
  • Vestidor
  • Chimenea
  • Jardín
  • Patio de recreo
  • Moderno
  • Obras nuevas
  • Estufa de gas
  • Bar
Características

Lote

Interior

  • Techo alto
  • Chimenea
  • Isla de cocina
  • Estufa de gas
  • Bar
  • Lavadero
  • Vestidor

Outdoor

  • Garaje
  • Patio de recreo
  • Jardín

Explorar la zona

563 Whinfield Place, Southern Pines, Carolina del Norte, Estados Unidos Ver en Google Maps
Precio por sqft
Bajo
Alto

Ver 79 anuncios más en en Southern Pines

Davidson Home Realty, LLC - Cary

Se unió hace 5 meses
Su mensaje
Usted ha preguntado por esta propiedad

El agente se comunicará con usted pronto por

Publicado por

Davidson Home Realty, LLC - Cary
North Carolina, United States
Ver perfil de la agencia
2
Anuncios
2026
Se unió

Reserva una visita con the agent

Elija una fecha y si prefiere una visita virtual o presencial con el agente.

In-person tour
Fecha preferida
Tipo de tour
Davidson Home Realty, LLC - Cary
Cary, North Carolina, United States
Ver perfil de la agencia
Última actualización
Noviembre 13
Primera publicación
Octubre 2
Referencia del anuncio
100607510
Estado del anuncio
Llamar

Iniciar llamada telefónica con:

Hola, llamo por la propiedad con referencia 100607510, que encontré en JamesEdition.

Después de la llamada, proporcionaremos tus contactos al agente para una comunicación fácil.

Brokerages we
partnered with