$728,195
Casa Abanto Y Ciervana Abanto Zierbena
- 10 Hab.
- 5 Baños
- 4,521 Sqft
- 12.74 Ac lot
- Actualizado: Hoy
- 8
Sobre la propiedad
La descripción se tradujo automáticamente.
La descripción se muestra en el idioma original.
AHORA O NUNCA !
Cuantas veces has estado a punto de dar el paso para hacer realidad ese proyecto de
vivir en un entorno natural , que estuviera bien comunicado y que a la vez fuese tu fuente de ingresos.?
O tal vez, quedarte con una parte y la otra venderla para poder capitalizarte?
Ahora es posible...
Casa independiente de 440 metros cuadrados constru
NOW OR NEVER! How many times have you been about to take the step to make that dream of living in a natural environment come true, one that is well connected and also a source of income? Or maybe keep part of it and sell the rest to capitalize? Now it is possible... Independent house with 440 square meters built, on a plot of 51,828 square meters, of which 7,500 square meters are urban land surrou
AHORA O NUNCA !
Cuantas veces has estado a punto de dar el paso para hacer realidad ese proyecto de
vivir en un entorno natural , que estuviera bien comunicado y que a la vez fuese tu fuente de ingresos.?
O tal vez, quedarte con una parte y la otra venderla para poder capitalizarte?
Ahora es posible...
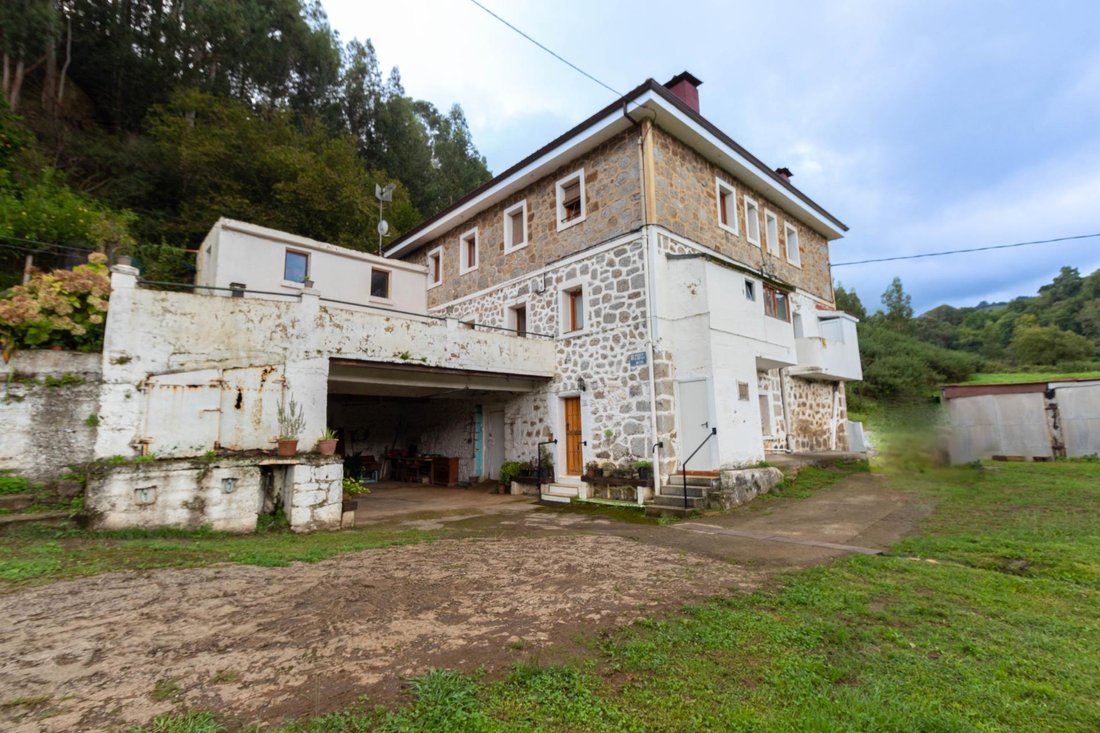
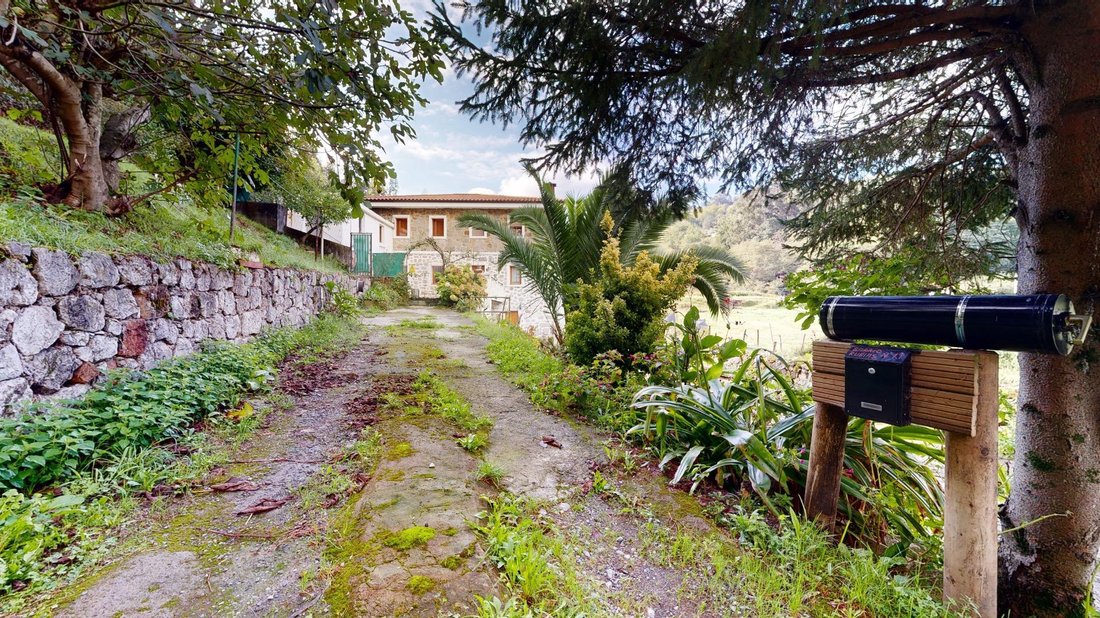
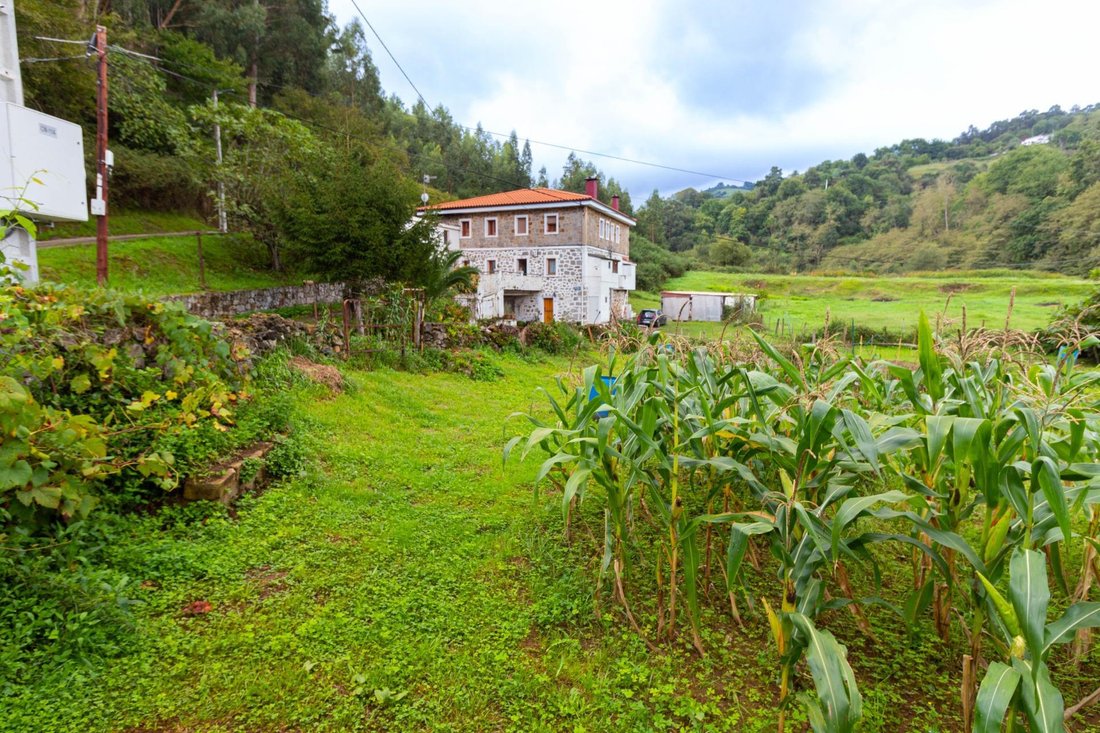
Casa independiente de 440 metros cuadrados construidos, con un terreno de 51.828 metros cuadrados, de los cuales 7500 metros son urbanos rodeando la vivienda.
La casa consta de tres plantas de unos 132 metros cada una, con una distribución total de cinco viviendas independientes dentro de ella, cada una con su entrada independiente, ofreciendo la posibilidad de destinarlas a varios usos, como alquiler, alojamiento rural, etc...
Segunda Planta con dos viviendas gemelas, ambas reformadas y distribuidas cada una en salón, cocina equipada, dos dormitorios y un baño con ducha.
En la Primera Planta encontramos dos viviendas más.
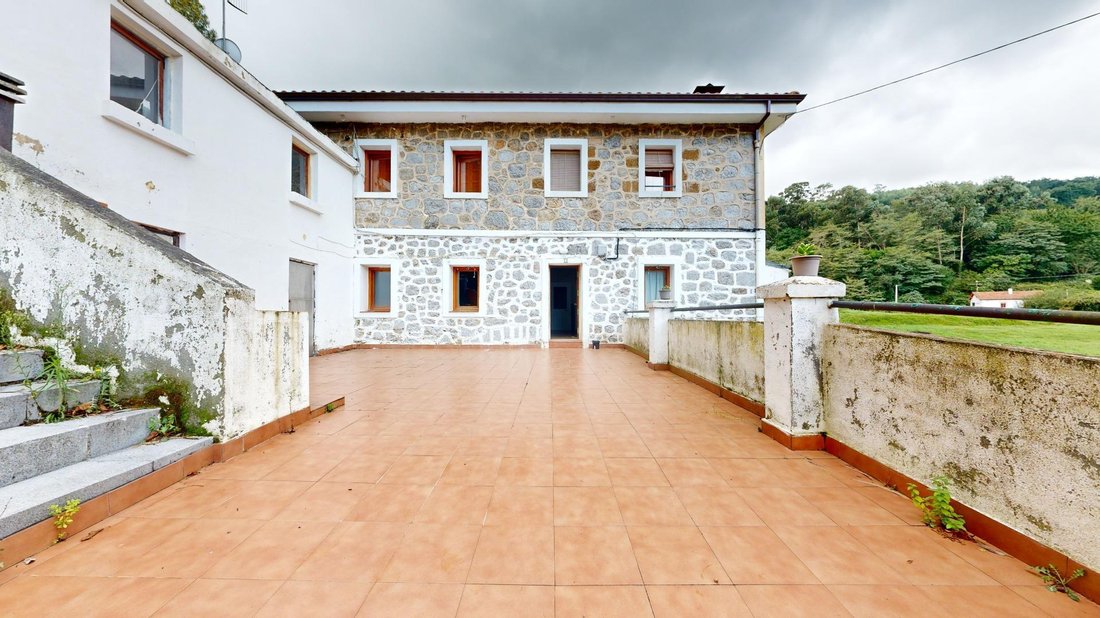
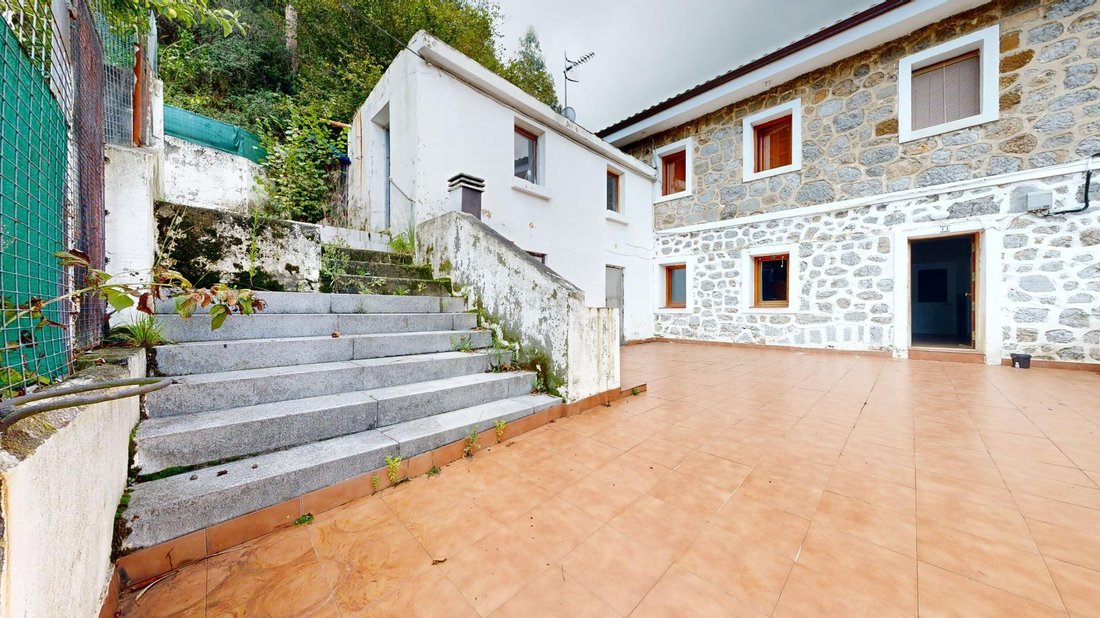
La primera de ellas semireformada, con una gran terraza de entrada con barbacoa y una edificación independiente ideal como trastero o txoko. El interior se distribuye en una amplia cocina, balcón cerrado, baño (antiguo), salón comedor, cuarto despensa y tres dormitorios.
Y la segunda vivienda de la planta, más pequeña que la anterior pero reformada completamente, cuenta con una buena terraza de entrada también, sala de estar, un baño con ducha, cocina equipada, balcón y dos dormitorios.
Por último, en la Planta Baja la quinta y última vivienda, la cuál necesita reforma integral, y la cuadra, con posibilidad de ampliación para la vivienda.
La construcción es toda de mampostería, los pisos o plantas de hormigón armado, y la cubierta de teja curva reformada.
Vigas de roble, y el cabriaje y el entarimado de pino del país.
La finca ofrece multitud de posibilidades para destinarlo a proyectos de negocio relacionados con el ecoturismo, explotación agrícola, ganadera , aparcamiento para autocaravanas, etc...
Muy bien comunicada coN la autopista A8 y con servicios de transporte, TREN y AUTOBUS
NOW OR NEVER! How many times have you been about to take the step to make that dream of living in a natural environment come true, one that is well connected and also a source of income? Or maybe keep part of it and sell the rest to capitalize? Now it is possible... Independent house with 440 square meters built, on a plot of 51,828 square meters, of which 7,500 square meters are urban land surrounding the house. The house has three floors of about 132 square meters each, with a total layout of five independent homes inside, each with its own entrance, offering the possibility to use them for various purposes such as rental, rural lodging, etc. Second Floor with two twin homes, both renovated and each distributed with a living room, equipped kitchen, two bedrooms, and a bathroom with shower. On the First Floor, there are two more homes. The first is semi-renovated, with a large entrance terrace with a barbecue and an independent building ideal as a storage room or txoko (Basque social dining room). Inside, it is laid out with a spacious kitchen, enclosed balcony, bathroom (old), living-dining room, pantry, and three bedrooms. The second home on this floor, smaller than the first but fully renovated, also has a good entrance terrace, living room, bathroom with shower, equipped kitchen, balcony, and two bedrooms. Finally, on the Ground Floor is the fifth and last home, which needs a complete renovation, and the stable, with the possibility of expansion for the house. The construction is all masonry, the floors or levels are reinforced concrete, and the roof is curved tile, renovated. Oak beams, and the framework and flooring are made of local pine. The property offers many possibilities for business projects related to ecotourism, agricultural or livestock exploitation, motorhome parking, etc. Very well connected with the A8 highway and with transport services, TRAIN and BUS. Deed expenses and taxes are the buyer’s responsibility and are not included in the price. As a guideline, it is informed that for second transfers, the general ITP tax is 7%, although currently in Bizkaia it ranges between 2.5% and 4% for homes, with other tax rates possibly applying depending on the buyer’s personal circumstances or other legally provided situations. The taxable base is calculated according to the Minimum Attributable Cadastral Value (VMA). Regarding notary and registry fees, if applicable, they usually range approximately between 0.5% and 1.5% of the price (fees vary according to price, number of copies, and complexity). The buyer chooses the notary. If the buyer requires a mortgage: appraisal, conditions, and bank costs will depend on the entity chosen by the buyer, as well as management fees and any other expenses related to the formalization of the purchase that legally correspond to the buyer, unless expressly agreed otherwise with the seller. The consumer has, according to current regulations, access to additional information and documentation related to the property and purchase conditions, which can be consulted at any of Inmobiliaria Ordunte’s offices. The consumer is informed that the agency acts as a real estate intermediary in the operation, and any potential sale and its conditions are subject to the express acceptance of the owner-seller and the subsequent formalization of the corresponding contract.
-
Tipo de propiedad
Casa
-
Precio/pie²
$161
-
Emisiones
F
-
Consumo
G
Características
- Jardín
- Terraza
- Vista a la Montaña
- Plano de planta 3D
- Lavadora Secadora
- Puerta
- Encimeras de piedra
Explorar la zona
Putxeta, VIZCAYA, Abanto y Ciervana - Abanto Zierbena, Abanto y Ciervana-Abanto Zierbena, País Vasco, España
Ver en Google Maps
Precio por sqft
Bajo
Alto
Se unió hace 2 años
Usted ha preguntado por esta propiedad
El agente se comunicará con usted pronto por
Publicado por
24
Anuncios
2025
Se unió
Reserva una visita con the agent
Elija una fecha y si prefiere una visita virtual o presencial con el agente.
Fecha preferida
Tipo de tour
Última actualización
Hoy
Primera publicación
Febrero 8, 2025
Referencia del anuncio
05402-13/1332
La confianza de los mejores brokers del mundo
Los agentes tras las propiedades más excepcionales del mundo publican en JamesEdition.
- Anuncios de Sotheby's, Christie's, BARNES y Engel & Völkers
- Cada anuncio se revisa antes de publicarse
- Conecte directamente con agentes verificados
Al continuar, acepta nuestros Términos y la Política de Privacidad.