$604,433
Villa Singola A4 Con Oltre 65 Mq DI Zona Giorno E 4 Camere
- 4 Hab.
- 3 Baños
- 2,562 Sqft
- Actualizado: Agosto 27
Sobre la propiedad
La descripción se tradujo automáticamente.
La descripción se muestra en el idioma original.
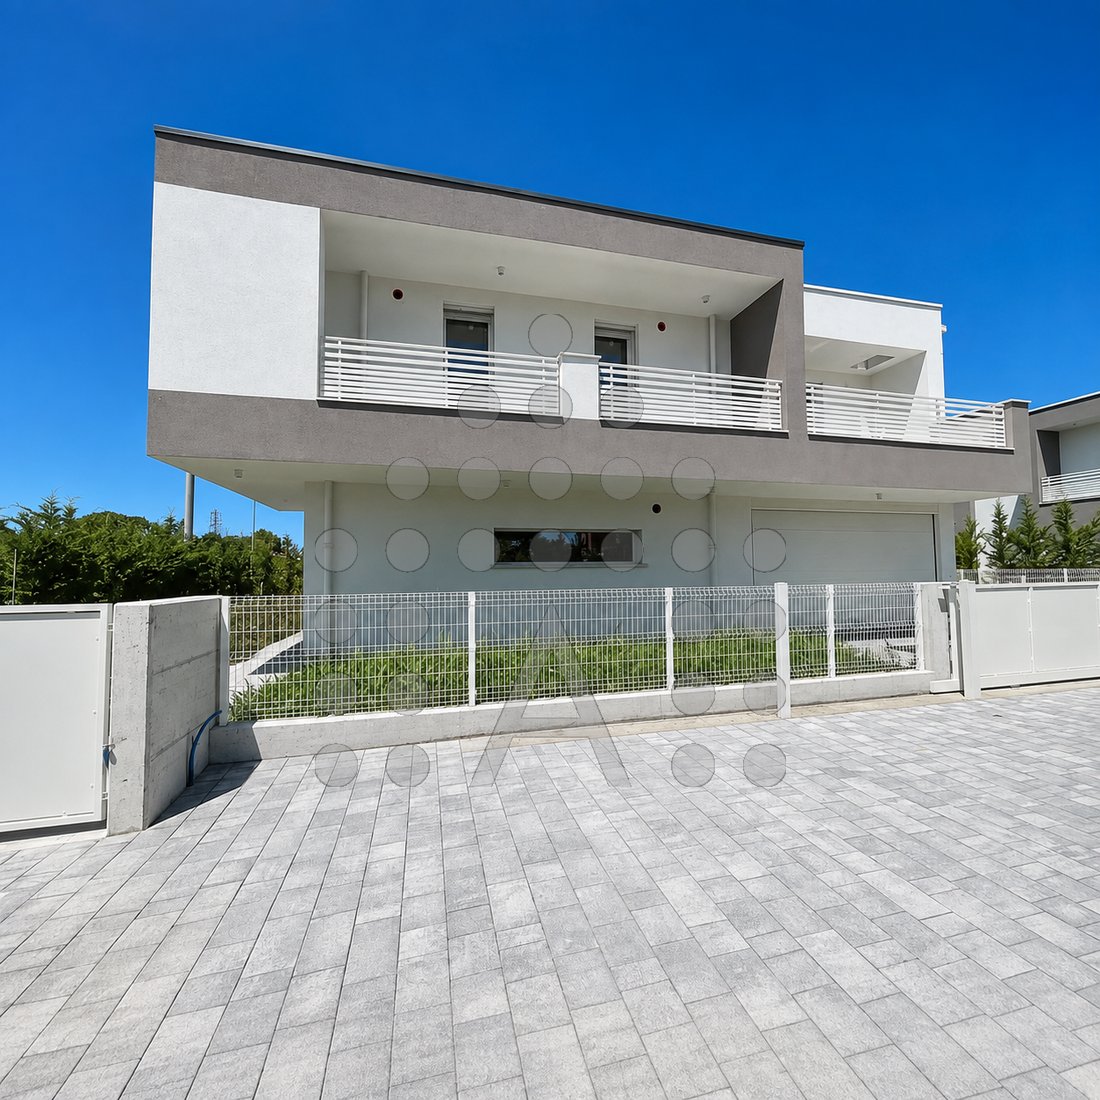
Abano Terme - We offer a newly built detached villa in energy class A4, designed for those who want the independence of their own home without sacrificing the spaciousness that is increasingly rare in new constructions.
The house offers about 161.5 m² of net internal space, spread over two levels, plus nearly 62 m² of loggias and terraces, a garage of about 28 m² net, and 385 m² of privat
The house offers about 161.5 m² of net internal space, spread over two levels, plus nearly 62 m² of loggias and terraces, a garage of about 28 m² net, and 385 m² of privat
Abano Terme - We offer a newly built detached villa in energy class A4, designed for those who want the independence of their own home without sacrificing the spaciousness that is increasingly rare in new constructions.
The house offers about 161.5 m² of net internal space, spread over two levels, plus nearly 62 m² of loggias and terraces, a garage of about 28 m² net, and 385 m² of private outdoor space.
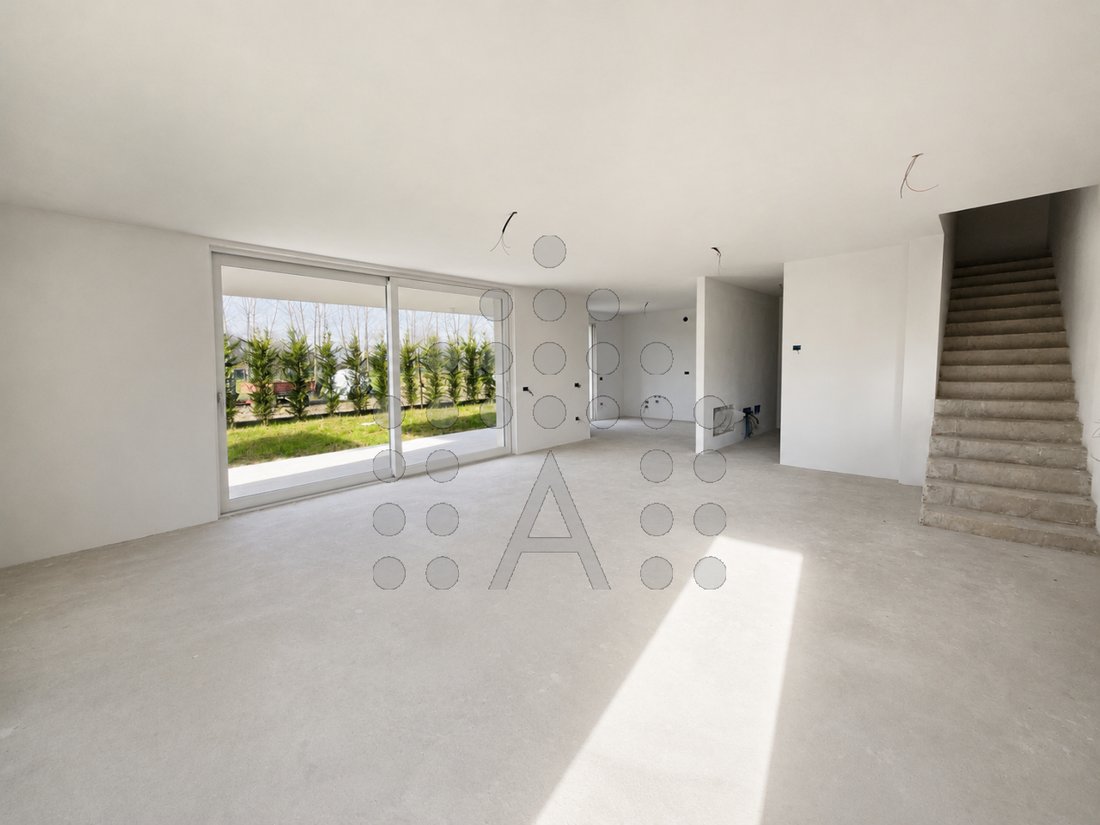
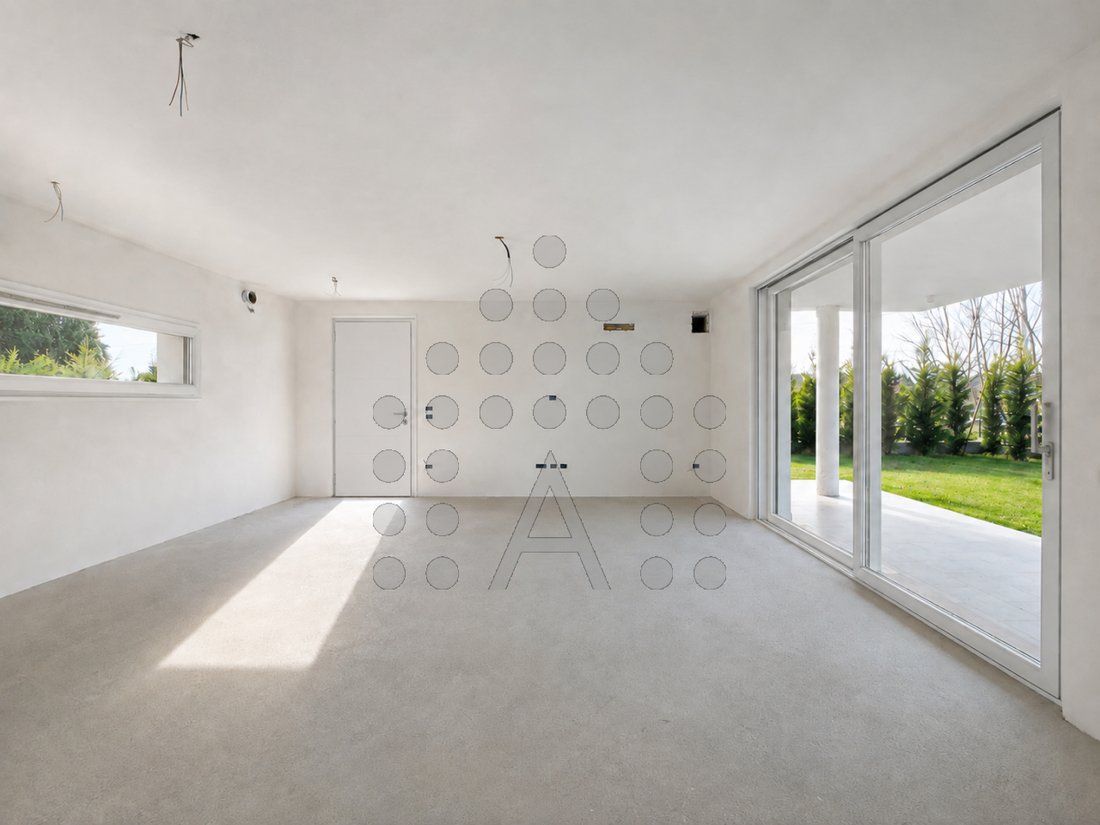
The ground floor is dedicated to daily living and socializing. The living-dining area alone measures over 53 m² net and is accompanied by a true separate kitchen of about 12 m²: a total of more than 65 m² NET OF LIVING AREA, with large rooms that comfortably accommodate a relaxation area, dining, and kitchen without sacrificing space. On the same level, there is a bathroom, hallway, technical room, and garage.
Upstairs is an equally generous sleeping area, with FOUR LARGE BEDROOMS and two bathrooms. The master bedroom measures over 26 m², a notably large size for a new build, while the other bedrooms measure about 15, 12, and 11 m². The loggias and terraces surrounding the upper floor further expand the living space, bringing the outdoor area on this level to nearly 62 m².
The villa is designed with particular attention to comfort and energy efficiency. The perimeter walls feature 30 cm thermo-brick combined with a 12 cm external insulation layer, while the wooden roof is insulated with rock wool. The windows are multi-chamber PVC with low-emissivity double glazing and Argon gas, and the aluminum shutters are motorized.
The systems include underfloor heating powered by an air/water heat pump, hot water storage, controlled mechanical ventilation with heat recovery, and an individual photovoltaic system with a minimum power of 3 kW. Provision is also made for air conditioning installation.
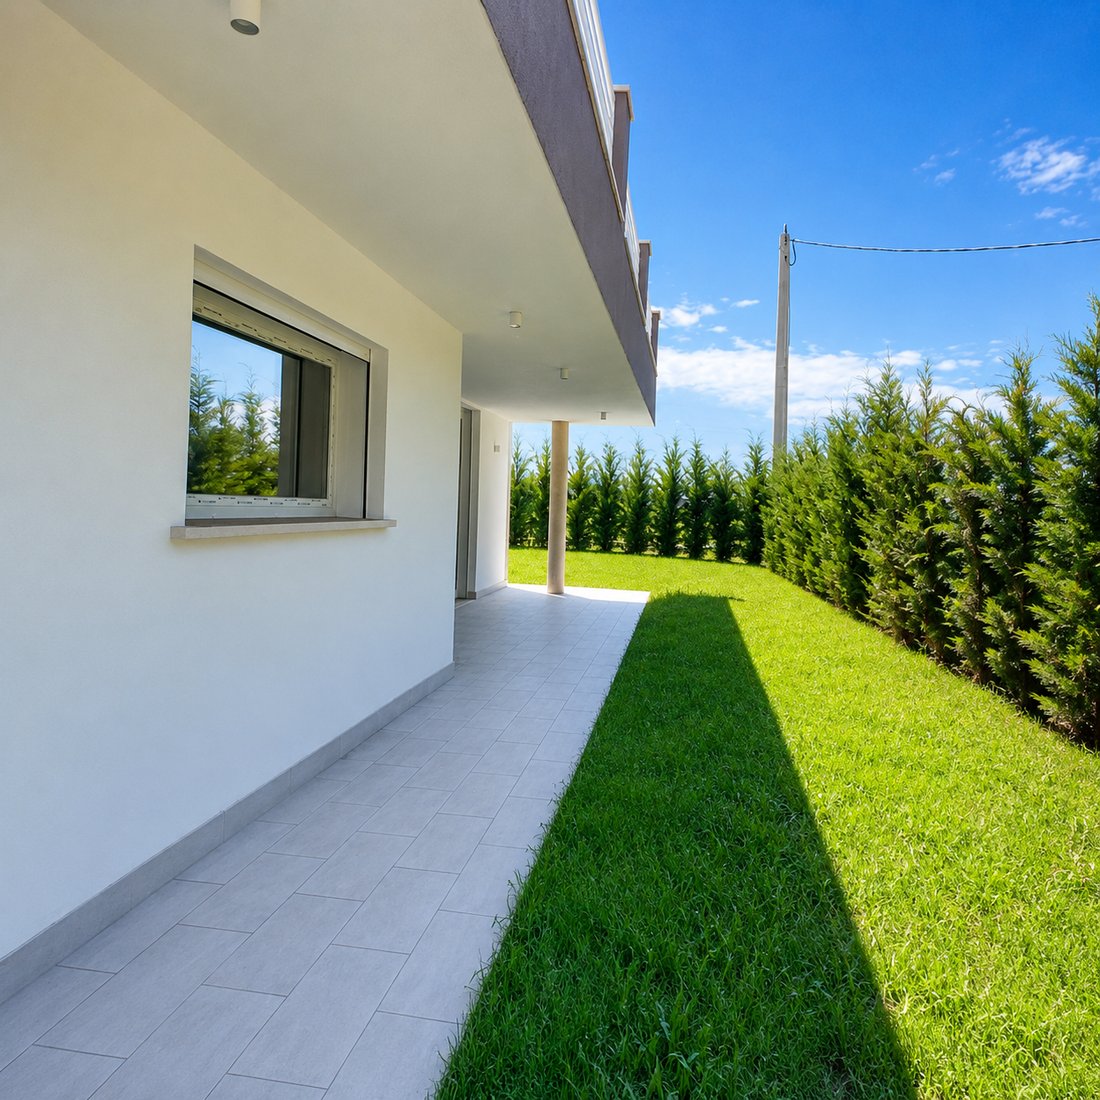
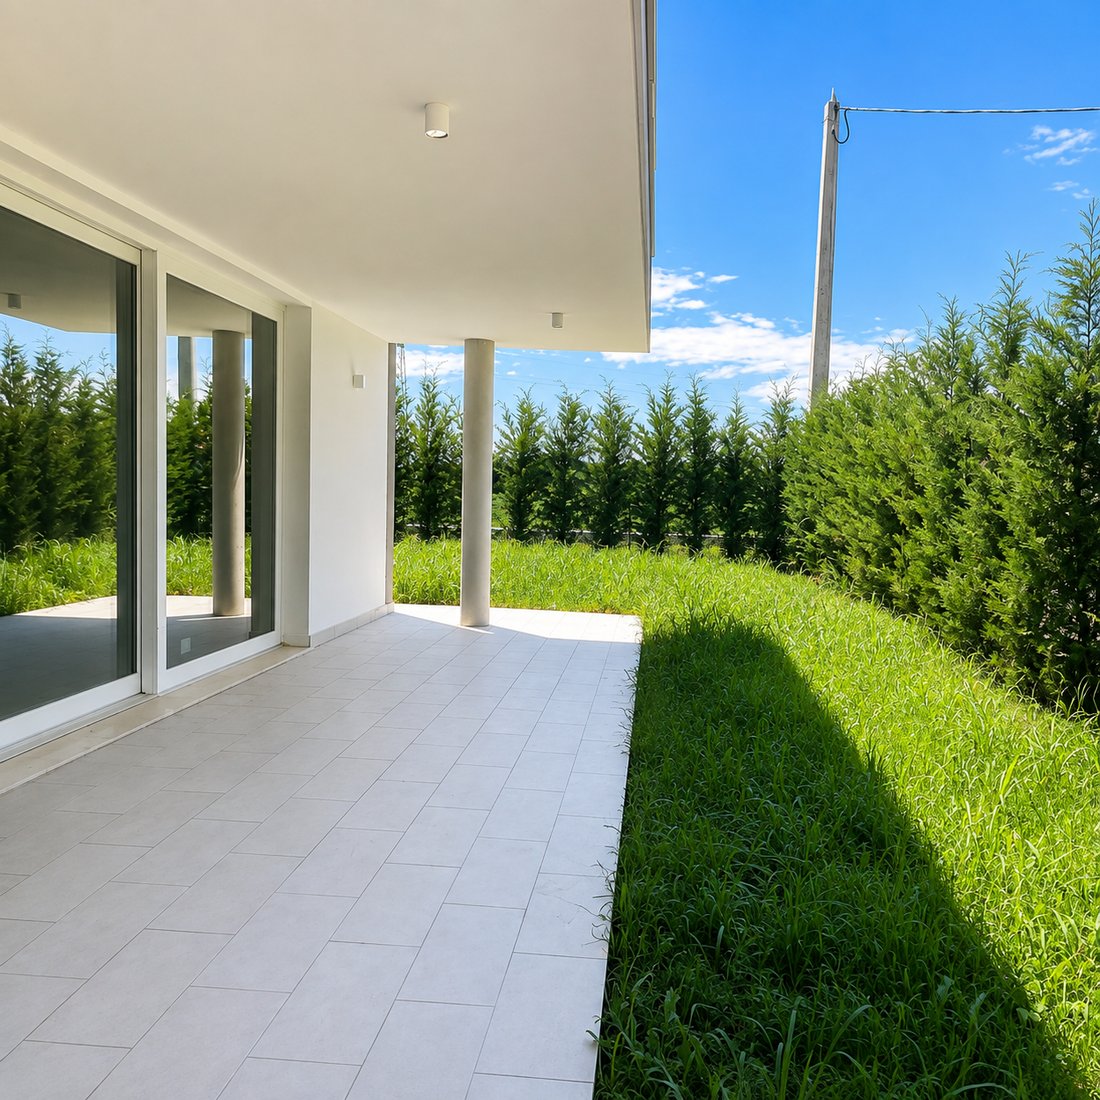
Outside, the 385 m² of private space allows for outdoor living, creating areas dedicated to dining, relaxation, and daily family life, while maintaining the independence typical of a true detached villa.
Asking price €540,000.
To receive the floor plan, the complete specifications, and more information on available finishes, or to schedule a visit to the property, contact Abano Real Estate.
The house offers about 161.5 m² of net internal space, spread over two levels, plus nearly 62 m² of loggias and terraces, a garage of about 28 m² net, and 385 m² of private outdoor space.
The ground floor is dedicated to daily living and socializing. The living-dining area alone measures over 53 m² net and is accompanied by a true separate kitchen of about 12 m²: a total of more than 65 m² NET OF LIVING AREA, with large rooms that comfortably accommodate a relaxation area, dining, and kitchen without sacrificing space. On the same level, there is a bathroom, hallway, technical room, and garage.
Upstairs is an equally generous sleeping area, with FOUR LARGE BEDROOMS and two bathrooms. The master bedroom measures over 26 m², a notably large size for a new build, while the other bedrooms measure about 15, 12, and 11 m². The loggias and terraces surrounding the upper floor further expand the living space, bringing the outdoor area on this level to nearly 62 m².
The villa is designed with particular attention to comfort and energy efficiency. The perimeter walls feature 30 cm thermo-brick combined with a 12 cm external insulation layer, while the wooden roof is insulated with rock wool. The windows are multi-chamber PVC with low-emissivity double glazing and Argon gas, and the aluminum shutters are motorized.
The systems include underfloor heating powered by an air/water heat pump, hot water storage, controlled mechanical ventilation with heat recovery, and an individual photovoltaic system with a minimum power of 3 kW. Provision is also made for air conditioning installation.
Outside, the 385 m² of private space allows for outdoor living, creating areas dedicated to dining, relaxation, and daily family life, while maintaining the independence typical of a true detached villa.
Asking price €540,000.
To receive the floor plan, the complete specifications, and more information on available finishes, or to schedule a visit to the property, contact Abano Real Estate.
-
Tipo de propiedad
Villa
-
Año de construcción
2024
-
Precio/pie²
$235
-
Emisiones
A4
-
Consumo
A
Características
- Jardín
- Terraza
- Garaje
- Plano de planta 2D
- Puerta
- Lavadero
- Aire Acondicionado
- Aparcamiento
- Balcón
Explorar la zona
Via San Lorenzo, Abano Terme, Véneto, Italia
Ver en Google Maps
Precio por sqft
Bajo
Alto
Via San Lorenzo en Padua es una ubicación céntrica que ofrece excelente accesibilidad a atracciones culturales, buena gastronomía y opciones de transporte. Los residentes se benefician de la proximidad a monumentos históricos y tiendas de lujo, mejorando un estilo de vida lujoso. La zona está bien conectada mediante transporte público, asegurando desplazamientos sencillos a destinos clave dentro y fuera de la ciudad.
Ver lugares cercanos
Atracciones
Escuelas
Aeropuerto de Venecia Marco Polo
Aeropuerto
45 min
Estación de tren de Padua
Estación de tren
10 min
Basílica de San Antonio de Padua
Cultural & Patrimonio
5 min
Capilla de los Scrovegni
Cultural & Patrimonio
7 min
Prato della Valle
Aire libre & Naturaleza
6 min
Escuela Internacional de Padua
Escuela Internacional
15 min
Universidad de Padua
Universidad / Educación superior
10 min
Se unió hace 4 años
Usted ha preguntado por esta propiedad
El agente se comunicará con usted pronto por
Publicado por
5
Anuncios
2022
Se unió
Reserva una visita con the agent
Elija una fecha y si prefiere una visita virtual o presencial con el agente.
Fecha preferida
Tipo de tour
Última actualización
Agosto 27
Primera publicación
Enero 24
Referencia del anuncio
3685178
La confianza de los mejores brokers del mundo
Los agentes tras las propiedades más excepcionales del mundo publican en JamesEdition.
- Anuncios de Sotheby's, Christie's, BARNES y Engel & Völkers
- Cada anuncio se revisa antes de publicarse
- Conecte directamente con agentes verificados
Al continuar, acepta nuestros Términos y la Política de Privacidad.