$617,926
Charming Family And Tourist Property 10 Minutes From Fecamp 8000 M2 Park Swimming Pool 6 Bedro
- 6 Hab.
- 2 Baños
- 3,165 Sqft
- 1.98 Ac lot
- Actualizado: Septiembre 26
- 1
Sobre la propiedad
La descripción se tradujo automáticamente.
La descripción se muestra en el idioma original.
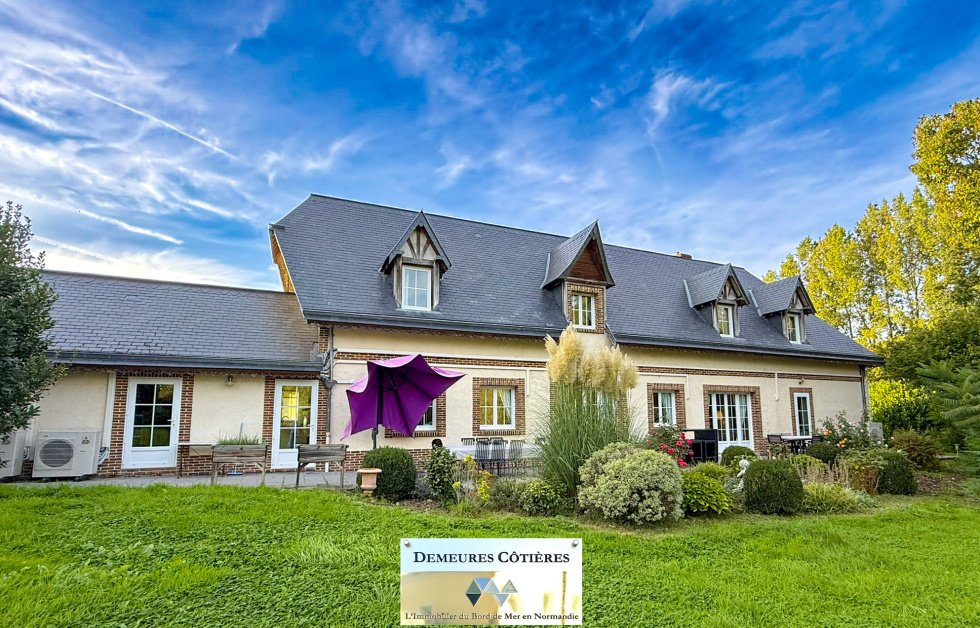
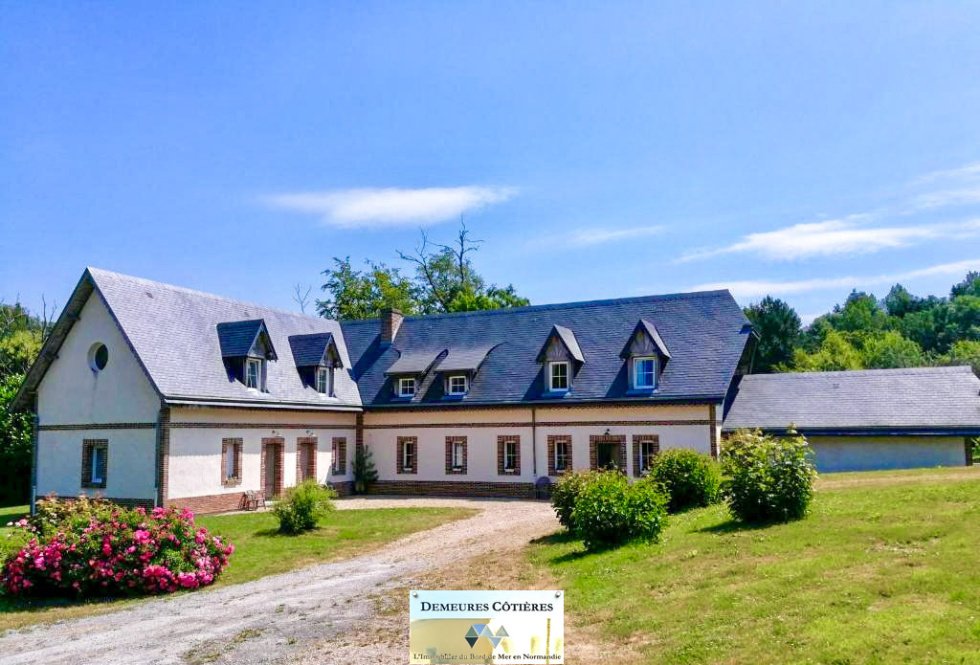
Just 10 minutes from Fécamp, in the heart of the green Ganzeville valley, superb family property built in 2010, developing approximately 294 m² of living space, within a magnificent wooded park of about 8,000 m² with a swimming pool, bordered by the river. Behind its elegant architecture inspired by Normandy, the house reveals a particularly warm atmosphere, very beautiful volumes, and a true atte
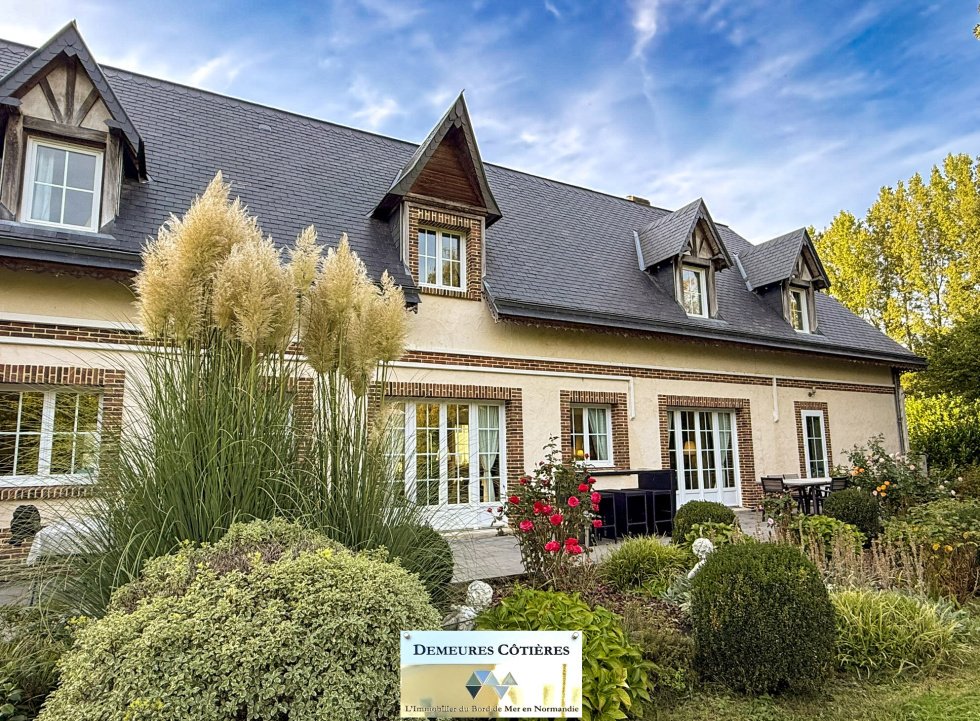
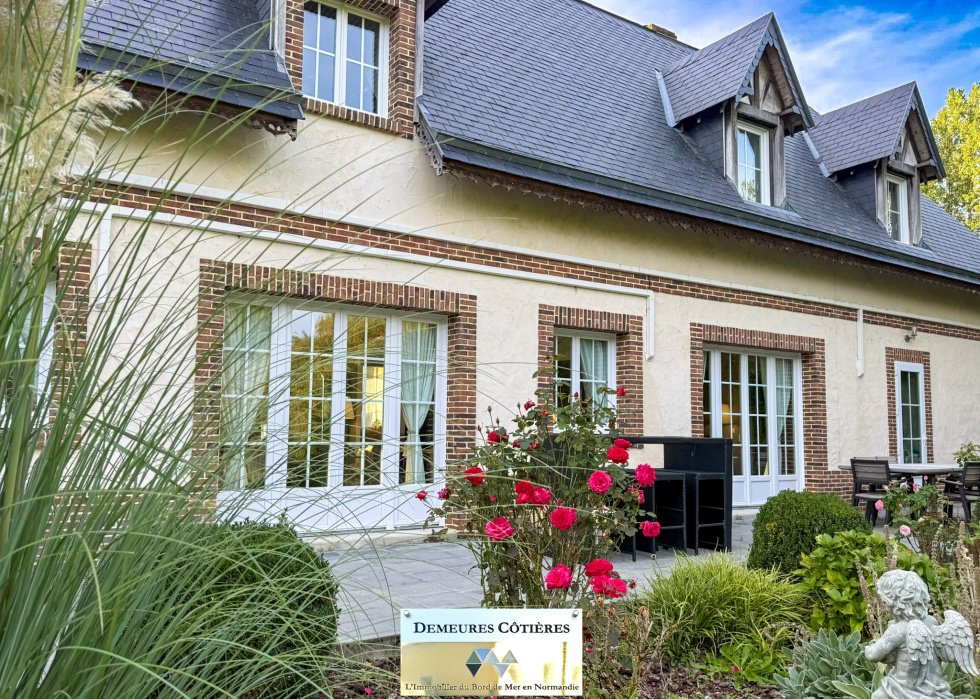
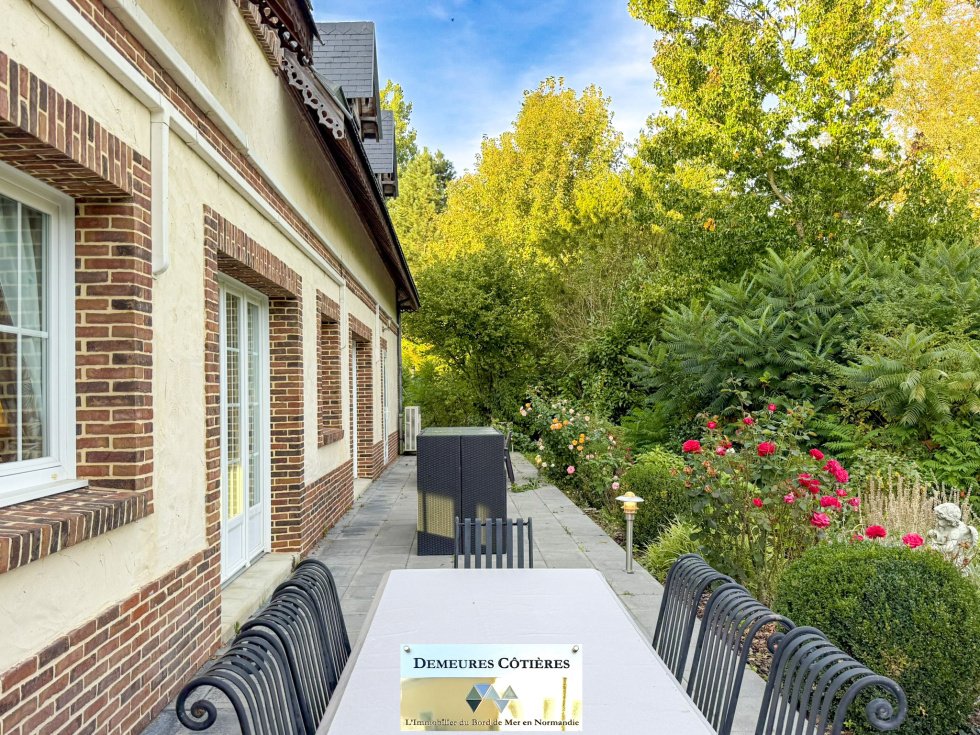
Just 10 minutes from Fécamp, in the heart of the green Ganzeville valley, superb family property built in 2010, developing approximately 294 m² of living space, within a magnificent wooded park of about 8,000 m² with a swimming pool, bordered by the river. Behind its elegant architecture inspired by Normandy, the house reveals a particularly warm atmosphere, very beautiful volumes, and a true attention to detail. Burgundy stone, old beams, exposed frameworks, wooden doors, and large openings give the whole a lot of character while maintaining a comfortable and easy-to-live-in home. The ground floor is organized around a very large reception room of 61 m2, bathed in light thanks to the numerous openings overlooking the garden. The living room and dining room offer generous volumes and a friendly atmosphere, enhanced by the pellet stove. The Burgundy stone floor adds a lot of charm and ensures a beautiful continuity between the different spaces. The living area communicates directly with a large terrace, ideal for family or friends meals, with a pleasant opening onto the park. Adjacent to it, the fitted and equipped kitchen of 22.50 m2 is particularly spacious and designed as a true living space. It allows for sharing daily meals and benefits from very fluid circulation with the reception areas. A back kitchen/pantry-boiler room, also accessible from the outside, completes this set. Still on the ground floor, the property hosts two large suites currently used as guest rooms, perfectly integrated into the house while each benefiting from independent exterior access. Both have a private shower room with WC and storage. Their configuration allows for perfect preservation of the family’s privacy while maintaining a welcoming activity. The bathrooms on the ground floor are particularly well-appointed, with beautiful volumes, spacious showers, and materials chosen in a warm and elegant spirit. A toilet completes this level. A very beautiful stone staircase leads to the upper floor, where the house reveals another facet of its charm. Under a remarkable exposed framework, you will discover four generous bedrooms, each benefiting from a true personality thanks to the sloping volumes, beams, and numerous openings. The upper floor also has two bathrooms with WC and two shower rooms with WC of very good quality. An additional room, currently arranged as an office, completes the upper floor and can easily evolve according to needs: telecommuting space, playroom, gym, or guest room. The house offers great comfort thanks to its air/air heat pump installation, electric radiators, its pellet insert installed from 2018, its thermodynamic water heater, double-glazed windows, etc. Outside, the park is one of the true assets of the property. Meadows, mature trees, flower beds, terraces, relaxation areas, and a river compose a green and peaceful environment, perfectly suited for family life as well as for tourist activity. Below the garden, a covered swimming pool completes the amenities and allows for enjoyment for a large part of the year. With its six bedrooms, numerous water spaces, independent accesses, large reception areas, and its park of nearly 8,000 m², Le Clos Bel Amis is suitable for both a large family home and a second residence or for continuing a guest house activity. The energy performance diagnosis carried out in June 2026 records a reference area of 294.09 m² and classifies the accommodation in C for energy consumption. The property tax for 2025 amounts to €2,015. A generous, bright, and charming property, in a preserved environment of the Ganzeville valley, in immediate proximity to Fécamp and the Alabaster Coast.
La información sobre los riesgos a los que está expuesta esta propiedad está disponible en el sitio web de Géorisques: https://www.georisques.gouv.fr/
La información sobre los riesgos a los que está expuesta esta propiedad está disponible en el sitio web de Géorisques: https://www.georisques.gouv.fr/
-
Tipo de propiedad
Finca
-
Precio/pie²
$195
Características
- Jardín
- Piscina
- Terraza
- Frente al río
- Estufa de gas
- Oficina
- Espacio de vida al aire libre
- Techo alto
- Aire Acondicionado
Explorar la zona
Fecamp, Normandía, Francia
Ver en Google Maps
Precio por sqft
Bajo
Alto
Se unió hace 8 meses
Usted ha preguntado por esta propiedad
El agente se comunicará con usted pronto por
Publicado por
15
Anuncios
2026
Se unió
Reserva una visita con the agent
Elija una fecha y si prefiere una visita virtual o presencial con el agente.
Fecha preferida
Tipo de tour
Última actualización
Septiembre 26
Primera publicación
Septiembre 26
Referencia del anuncio
2884
Toda la información sobre propiedades se muestra en base a los datos más precisos que tenemos en el momento de la publicación. Los detalles sobre cómo recopilamos y verificamos estos datos se encuentran en la sección 5 de nuestros Términos y Condiciones.
La confianza de los mejores brokers del mundo
Los agentes tras las propiedades más excepcionales del mundo publican en JamesEdition.
- Anuncios de Sotheby's, Christie's, BARNES y Engel & Völkers
- Cada anuncio se revisa antes de publicarse
- Conecte directamente con agentes verificados
Al continuar, acepta nuestros Términos y la Política de Privacidad.