Preis auf Anfrage
pro Woche
Une Propriété Au Caractère Architectural Unique
- 5 Schlafz.
- 5 Bäder
- 5,382 Sqft
- 23,649 Sqft lot
- Aktualisiert: Gestern
Über die Immobilie
Beschreibung wurde automatisch übersetzt.
Die Beschreibung wird in der Originalsprache angezeigt.
The loft spirit, elegance, and spectacular volumes in the heart of La Côte
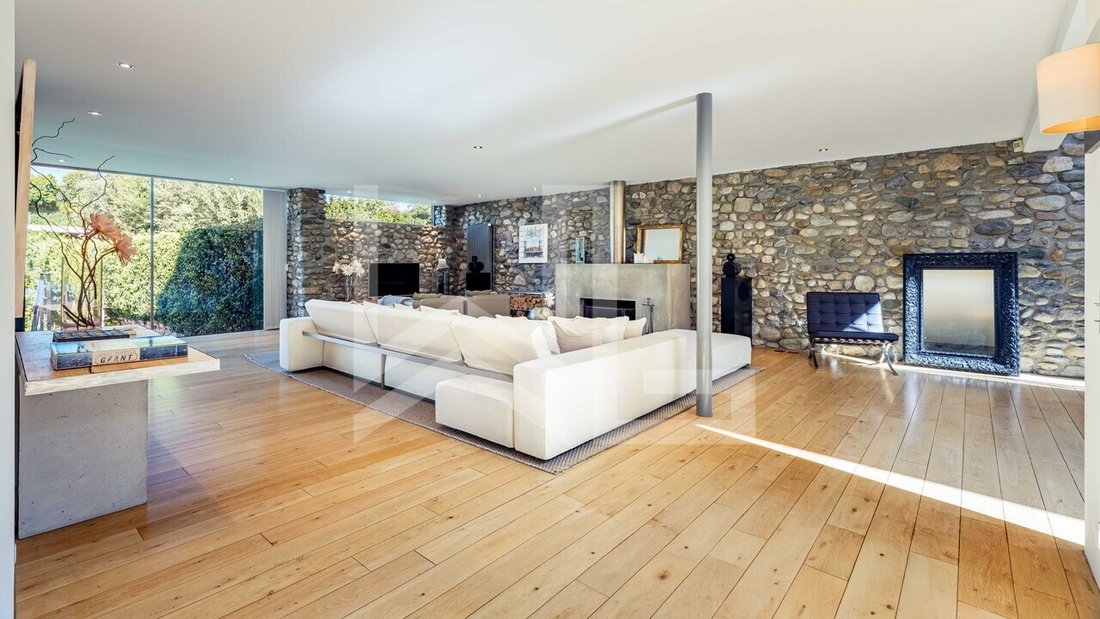
Located in a peaceful setting in the charming village of Vich, this magnificent property of approximately 500 m² of living space captivates with its unique architecture, impressive volumes, and high-quality renovation.
Completely redesigned with a contemporary spirit, this former village house elegantl
The loft spirit, elegance, and spectacular volumes in the heart of La Côte
Located in a peaceful setting in the charming village of Vich, this magnificent property of approximately 500 m² of living space captivates with its unique architecture, impressive volumes, and high-quality renovation.
Completely redesigned with a contemporary spirit, this former village house elegantly combines the charm of authentic materials with the clean lines of a decidedly modern architecture.
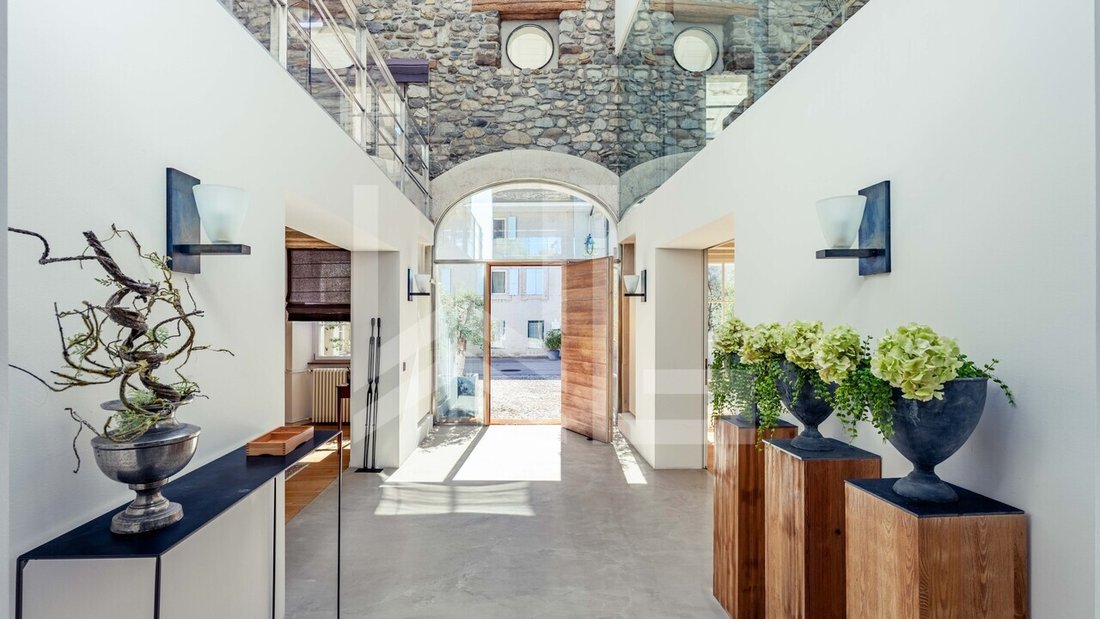
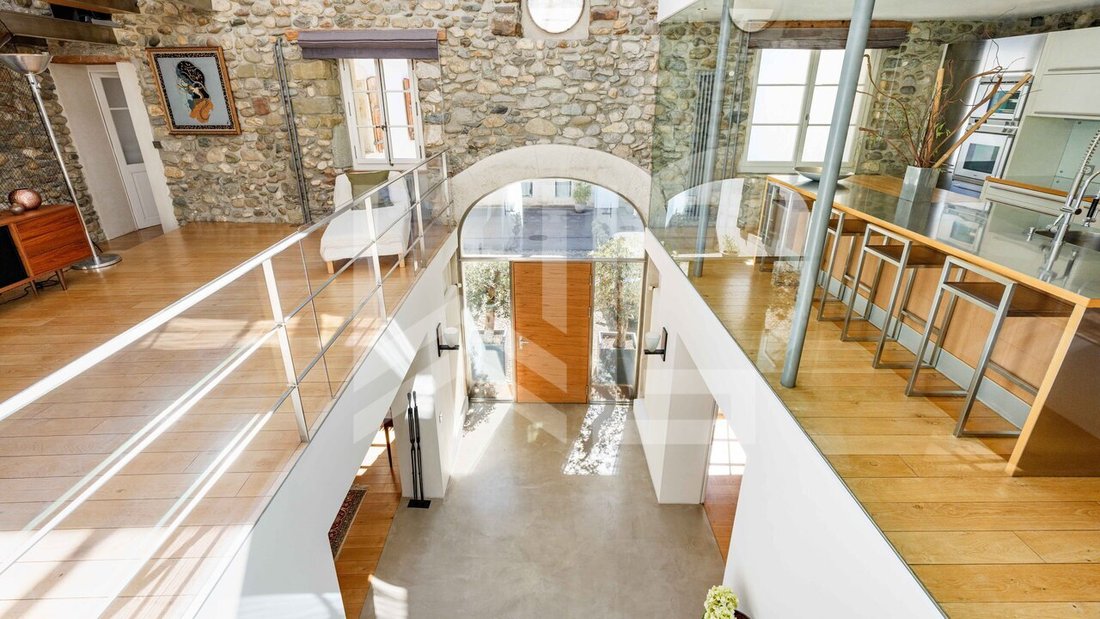
From the entrance, the spaces impress with their high ceilings, open perspectives, and exceptional brightness. Exposed stone, wood, glass, and metal blend harmoniously, creating an atmosphere that is warm, refined, and full of character.
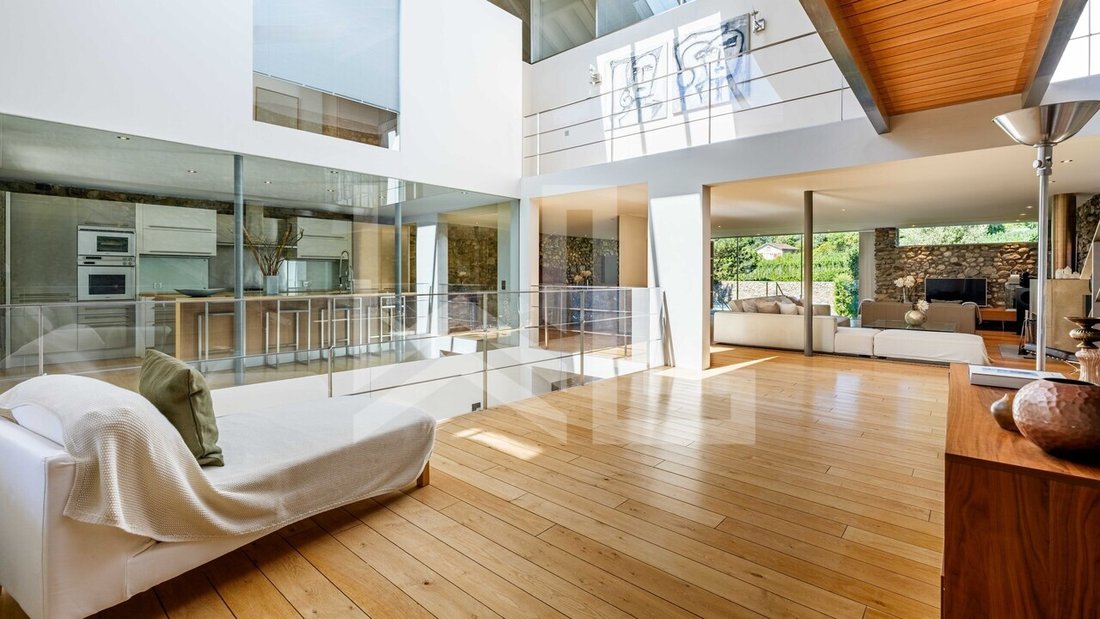
The generous reception areas revolve around a superb central fireplace, the true centerpiece of the house. An elegant metal walkway overlooks the volumes and highlights the loft spirit that makes this property so original.
Spread over three levels, the house offers an ideal layout for comfortable family living, with five bedrooms, five bathrooms, an open kitchen, a TV lounge, and a fitness area.
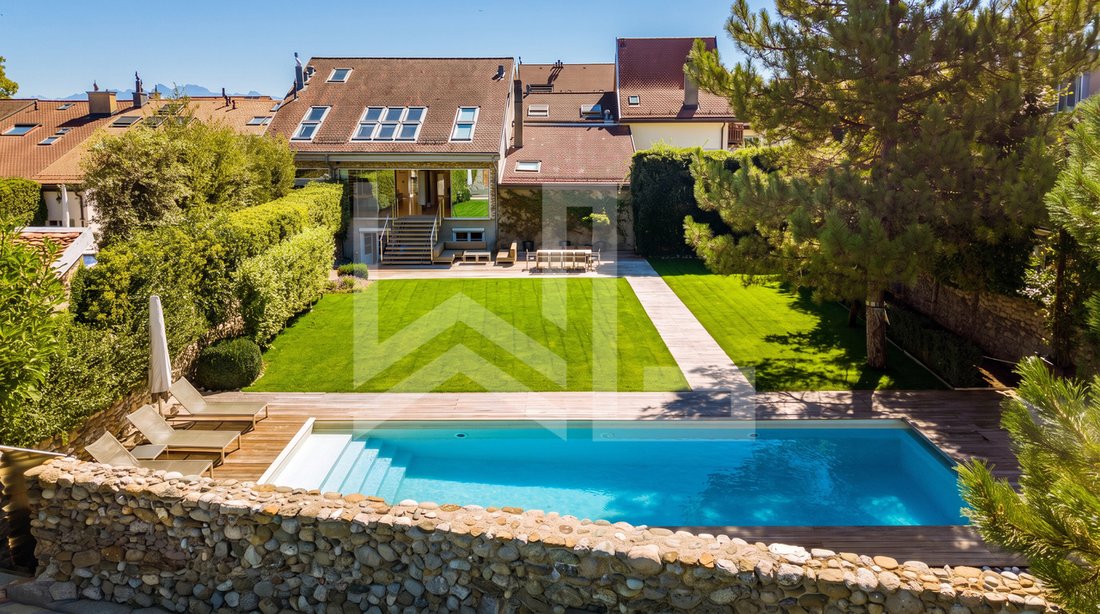
Outside, the 2,197 m² plot features a pleasant garden and a heated pool, providing a privileged setting to enjoy beautiful days in complete tranquility.
A large garage accommodating four vehicles, along with additional parking spaces in the courtyard, complete the amenities.
Just minutes from Gland, Nyon, and Rolle, and close to international schools, this property benefits from a highly sought-after location, combining residential calm with proximity to main transport routes.
A rare home where architecture, light, and lifestyle come together to offer a living environment as spectacular as it is welcoming.
LAYOUT OF THE SPACES
Spread over three levels, this approximately 500 m² property offers a harmonious layout, emphasizing volume, natural light, and fluidity of spaces.
Living areas
- A magnificent reception room with spectacular volumes, enhanced by a central fireplace
- A generous dining area
- An open kitchen, perfectly integrated into the living space
- An elegant metal walkway offering beautiful views of the different levels
Sleeping area
- Five bedrooms, including a very large master suite
- Five bathrooms
Spaces offering comfort and privacy for every family member
Leisure and additional spaces
- An independent TV lounge
- A fitness room
- A large garage accommodating four vehicles
- Additional parking spaces in the outdoor courtyard
Outdoors
- A 2,197 m² plot
- Pleasant garden with heated outdoor pool and views of the vineyards
- Spaces conducive to relaxation and social moments
The icing on the cake
- Adjoining studio with small kitchen and bathroom, ideal for staff or family
-
Art der Immobilie
Haus
-
Baujahr
1839
Funktionen
Erkunden Sie die Gegend
Vor 4 Jahren beigetreten
Sie haben sich nach diesem Objekt erkundigt
Der Agent wird sich in Kürze mit Ihnen in Verbindung setzen
Gelistet von
5
Angebote
2023
Beigetreten
Besichtigung mit info@w-re.ch buchen
Wählen Sie ein Datum und ob Sie eine virtuelle oder persönliche Besichtigung mit dem Makler wünschen.
Bevorzugtes Datum
Art der Tour

Zuletzt aktualisiert
Gestern
Erstmalig gelistet
Oktober 14
Angebotsreferenz
6279671
Das Vertrauen der führenden Makler der Welt
Die Makler hinter den außergewöhnlichsten Immobilien der Welt inserieren bei JamesEdition.
- Angebote von Sotheby's, Christie's, BARNES und Engel & Völkers
- Jedes Angebot wird vor der Veröffentlichung geprüft
- Verbinden Sie sich direkt mit verifizierten Maklern
Indem Sie fortfahren, akzeptieren Sie unsere Nutzungsbedingungen und Datenschutzrichtlinie.