Preis auf Anfrage
pro Woche
Cosy Family Chalet
- 6 Schlafz.
- 6 Bäder
- 4,306 Sqft
- Aktualisiert: April 24
- 5
Über die Immobilie
Beschreibung wurde automatisch übersetzt.
Die Beschreibung wird in der Originalsprache angezeigt.
Dieses Chalet liegt im exklusiven Viertel Savoleyres in Verbier und bietet einen herrlichen Blick auf die verschneiten Berge und den Bahnhof in Contrebas. Ce refuge alpin classique réunit tout ce que l’on peut souhaiter pour un séjour hivernal reposant.Pouvant accueillir 11 personnes dans six chambres, chacune décorée avec soin, ce chalet de luxe indépendant constitue une retraite parfaite pour un
Perched in the exclusive Savoleyres area of Verbier, this chalet offers breathtaking views of the snow-capped mountains and the resort below. This classic alpine retreat brings together everything you could wish for in a peaceful winter getaway.
Accommodating up to 11 guests in six carefully decorated bedrooms, this luxury self-catered chalet is the perfect retreat for a large family or a
Accommodating up to 11 guests in six carefully decorated bedrooms, this luxury self-catered chalet is the perfect retreat for a large family or a
Dieses Chalet liegt im exklusiven Viertel Savoleyres in Verbier und bietet einen herrlichen Blick auf die verschneiten Berge und den Bahnhof in Contrebas. Ce refuge alpin classique réunit tout ce que l’on peut souhaiter pour un séjour hivernal reposant.Pouvant accueillir 11 personnes dans six chambres, chacune décorée avec soin, ce chalet de luxe indépendant constitue une retraite parfaite pour une grande famille ou un groupe d’amis. Toutes les chambres dispone de leur propre salle de bain ou salle de douche.L’entrée se fait par un faste locale à ski et salle de jeux, équipé de chauffe chaussures et de nombreux rangements. Dieser Raum umfasst auch einen Billardtisch und eine private Waschküche. Auf der ersten Etage finden Sie einen komfortablen TV-Raum mit Kamin und großen Canapés, ideal für die Kinder nach dem Abendessen. Diese Etage umfasst auch zwei Doppelzimmer mit separatem Duschbad und ein Zweibettzimmer mit Duschkabine. Das größte Highlight des Chalets ist der Whirlpool im Freien, der auf einer großen Terrasse liegt und einen Panoramablick auf den Grand et le Petit Combin bietet — perfekt, um nach einem Tag zu entspannen die Pisten. Un hammam avec douche est également à dispone pour prolonger les instants de bien-être.Le salon principal et la salle à manger se trouvent au deuxième etage. L’espace bénéficie d’un plafond cathédrale et de grandes baies vitrées coulissantes qui laissent entrer une lumière naturelle chaleureuse. Une cheminée en pierre trône au cœur de la pièce, décorée avec un mélange de bois ancien et de mobilier contemporain, créant une ambiance à la fois élégante et accueillante. Die Terrasse Attenante ist ideal, um einen Aperitif im Sonnenschein zu genießen. La salle à manger, située à côté du salon, peut accueillir bisqu’à 10 convives.Eine große Küche getrennt, voll ausgestattet, se trouve à côté de la salle à manger, avec portes coulissantes pour plus d’intimité. Ce level comprend également un bureau et des toilettes invités.Enfin, le dernier étage abrite la suite parentale, nichée sous les combles. Elle dispose d’un balcon privé, d’un dressing traversant, d’une salle de bain avec douche separée, et est aménagée avec goût. Zwei weitere Zimmer befinden sich ebenfalls auf dieser Ebene: ein Doppelzimmer und ein Zimmer mit Queensize-Bett, jeweils mit eigenem Duschraum und einzigartiger Einrichtung im alpinen Charme.Un space de stationnement est également for les visiteurs aviteurs per voiture.
Perched in the exclusive Savoleyres area of Verbier, this chalet offers breathtaking views of the snow-capped mountains and the resort below. This classic alpine retreat brings together everything you could wish for in a peaceful winter getaway.
Accommodating up to 11 guests in six carefully decorated bedrooms, this luxury self-catered chalet is the perfect retreat for a large family or a group of friends. Each bedroom has its own en-suite bathroom or shower room.
The entrance leads into a spacious ski room and games area, equipped with boot warmers and ample storage. This space also includes a pool table and an adjoining private laundry room.
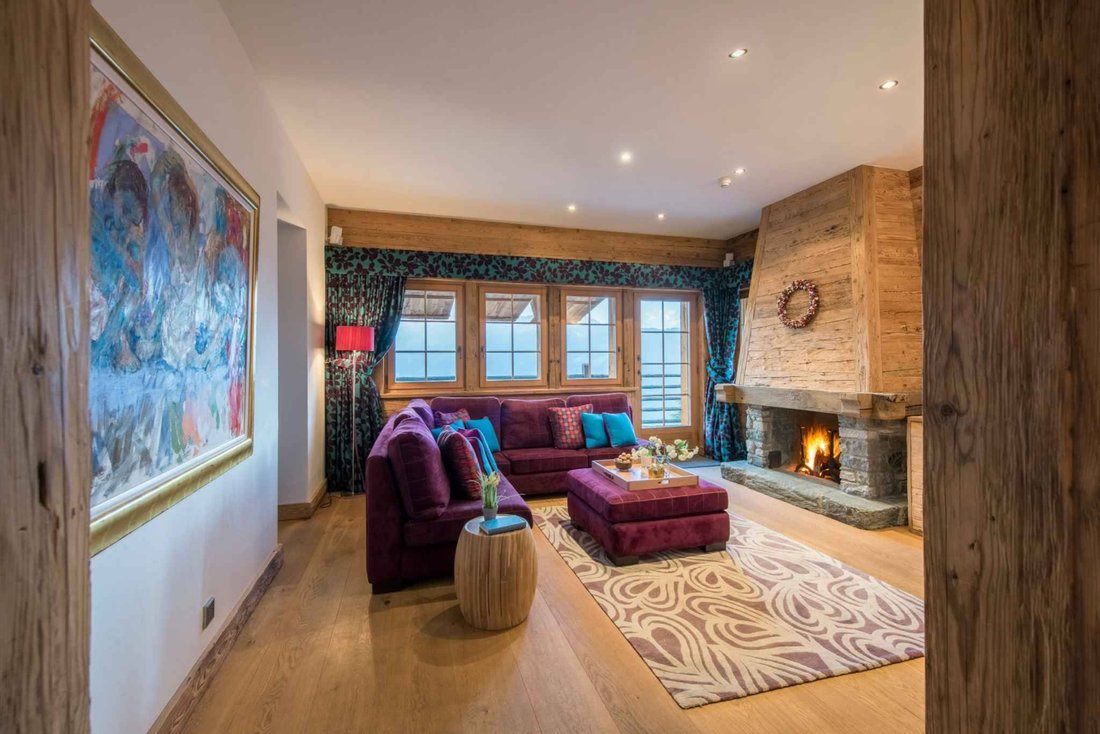
On the first floor, you’ll find a cozy TV lounge with a fireplace and large sofas — the perfect hangout for younger guests after dinner. This level also includes two double bedrooms with en-suite shower rooms and a twin bedroom, also with its own en-suite shower room.
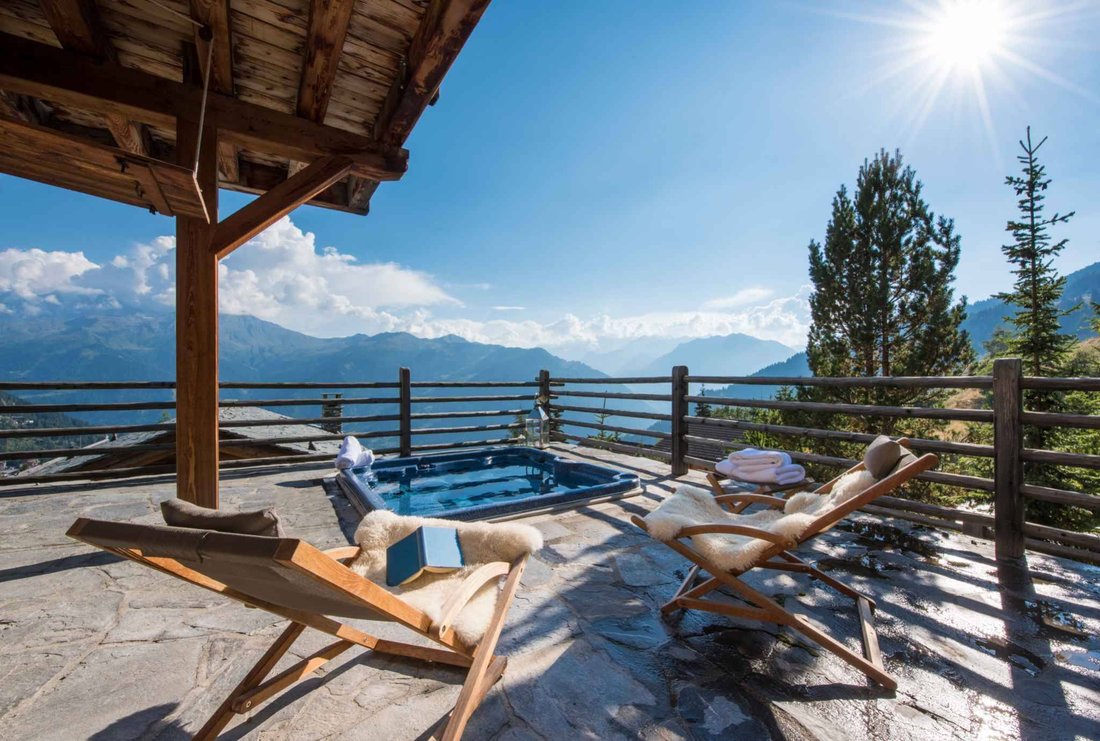
One of the chalet’s standout features is the outdoor hot tub, built into a large terrace with panoramic views of the Grand and Petit Combin — ideal for relaxing after a day on the slopes. A hammam with a shower is also available to extend the moments of well-being.
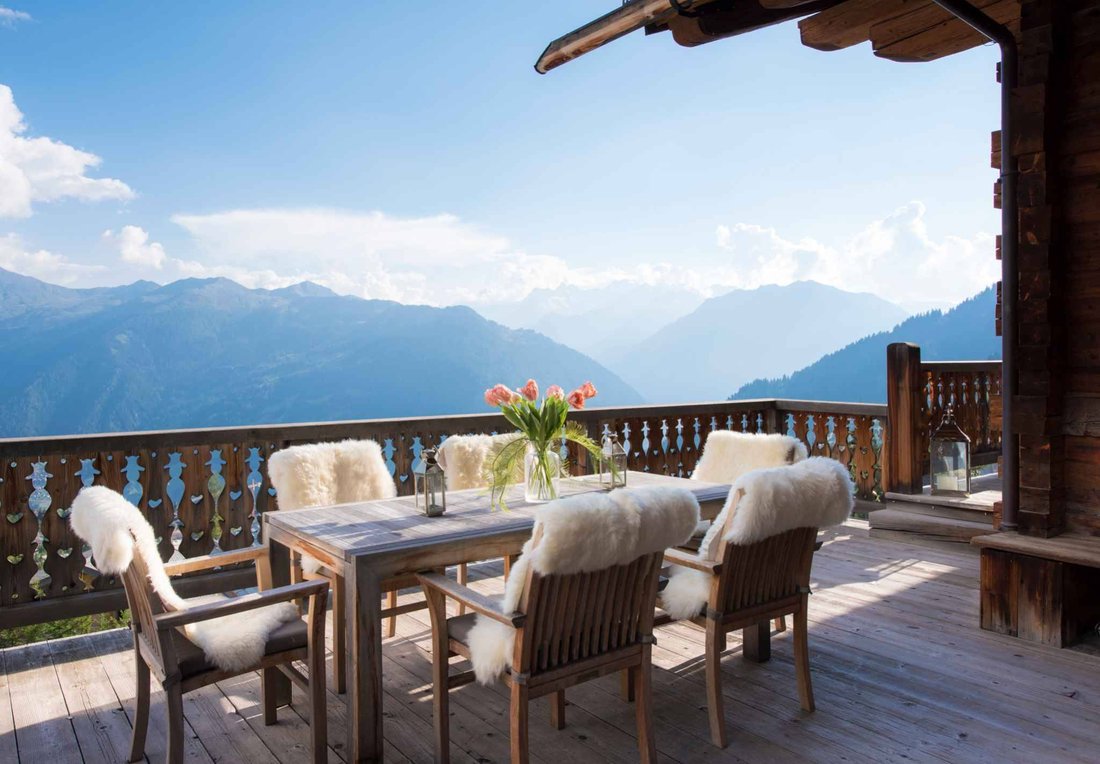
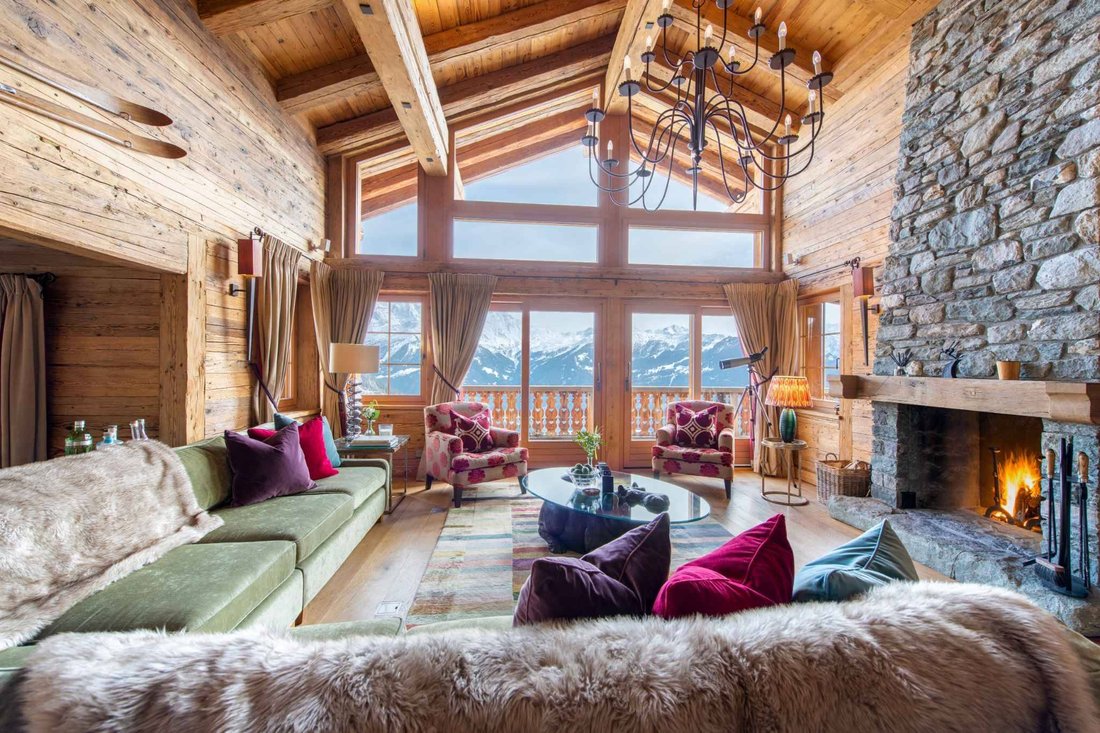
The main living room and dining area are located on the second floor. This space boasts a vaulted ceiling and large sliding glass doors that let in an abundance of natural light. A stone fireplace sits at the heart of the room, which is decorated with a mix of reclaimed wood and contemporary furnishings, creating an atmosphere that is both stylish and welcoming. The adjoining terrace is perfect for enjoying an aperitif while watching the sunset. The dining area, located next to the living room, can seat up to 10 guests.
A large, fully equipped separate kitchen sits just off the dining area, with sliding doors for added privacy. This level also includes an office and a guest WC.
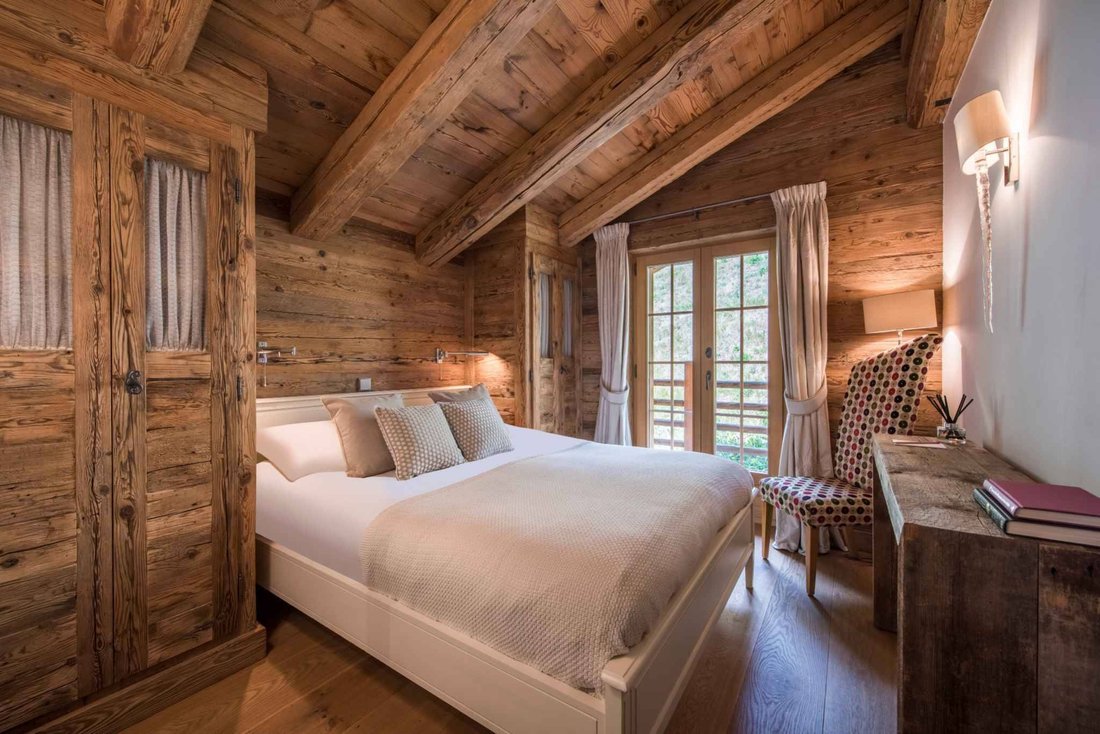
Finally, the top floor is home to the master suite, tucked beneath the eaves. It features a private balcony, a walk-through dressing area, a bathroom with a separate shower, and tasteful furnishings throughout. Two additional bedrooms are also located on this floor: one double bedroom and one with a queen-size bed, each with its own en-suite shower room and uniquely charming alpine décor.
An outdoor parking space is also available for guests arriving by car.
Accommodating up to 11 guests in six carefully decorated bedrooms, this luxury self-catered chalet is the perfect retreat for a large family or a group of friends. Each bedroom has its own en-suite bathroom or shower room.
The entrance leads into a spacious ski room and games area, equipped with boot warmers and ample storage. This space also includes a pool table and an adjoining private laundry room.
On the first floor, you’ll find a cozy TV lounge with a fireplace and large sofas — the perfect hangout for younger guests after dinner. This level also includes two double bedrooms with en-suite shower rooms and a twin bedroom, also with its own en-suite shower room.
One of the chalet’s standout features is the outdoor hot tub, built into a large terrace with panoramic views of the Grand and Petit Combin — ideal for relaxing after a day on the slopes. A hammam with a shower is also available to extend the moments of well-being.
The main living room and dining area are located on the second floor. This space boasts a vaulted ceiling and large sliding glass doors that let in an abundance of natural light. A stone fireplace sits at the heart of the room, which is decorated with a mix of reclaimed wood and contemporary furnishings, creating an atmosphere that is both stylish and welcoming. The adjoining terrace is perfect for enjoying an aperitif while watching the sunset. The dining area, located next to the living room, can seat up to 10 guests.
A large, fully equipped separate kitchen sits just off the dining area, with sliding doors for added privacy. This level also includes an office and a guest WC.
Finally, the top floor is home to the master suite, tucked beneath the eaves. It features a private balcony, a walk-through dressing area, a bathroom with a separate shower, and tasteful furnishings throughout. Two additional bedrooms are also located on this floor: one double bedroom and one with a queen-size bed, each with its own en-suite shower room and uniquely charming alpine décor.
An outdoor parking space is also available for guests arriving by car.
-
Art der Immobilie
Chalet
Funktionen
Erkunden Sie die Gegend
Verbier, Val de Bagnes, Wallis
Auf Google Maps anzeigen
Preis pro sqft
Niedrig
Hoch
Vor 7 Jahren beigetreten
Sie haben sich nach diesem Objekt erkundigt
Der Agent wird sich in Kürze mit Ihnen in Verbindung setzen
Gelistet von
33
Angebote
2019
Beigetreten
Besichtigung mit the agent buchen
Wählen Sie ein Datum und ob Sie eine virtuelle oder persönliche Besichtigung mit dem Makler wünschen.
Bevorzugtes Datum
Art der Tour
Zuletzt aktualisiert
April 24
Erstmalig gelistet
Juni 25, 2025
Angebotsreferenz
L66848
Das Vertrauen der führenden Makler der Welt
Die Makler hinter den außergewöhnlichsten Immobilien der Welt inserieren bei JamesEdition.
- Angebote von Sotheby's, Christie's, BARNES und Engel & Völkers
- Jedes Angebot wird vor der Veröffentlichung geprüft
- Verbinden Sie sich direkt mit verifizierten Maklern
Indem Sie fortfahren, akzeptieren Sie unsere Nutzungsbedingungen und Datenschutzrichtlinie.