$37,500
pro Monat
Residential New York
- 2 Schlafz.
- 3 Bäder
- Aktualisiert: November 13
- MLS#1-23762262
Über die Immobilie
Beschreibung wurde automatisch übersetzt.
Die Beschreibung wird in der Originalsprache angezeigt.
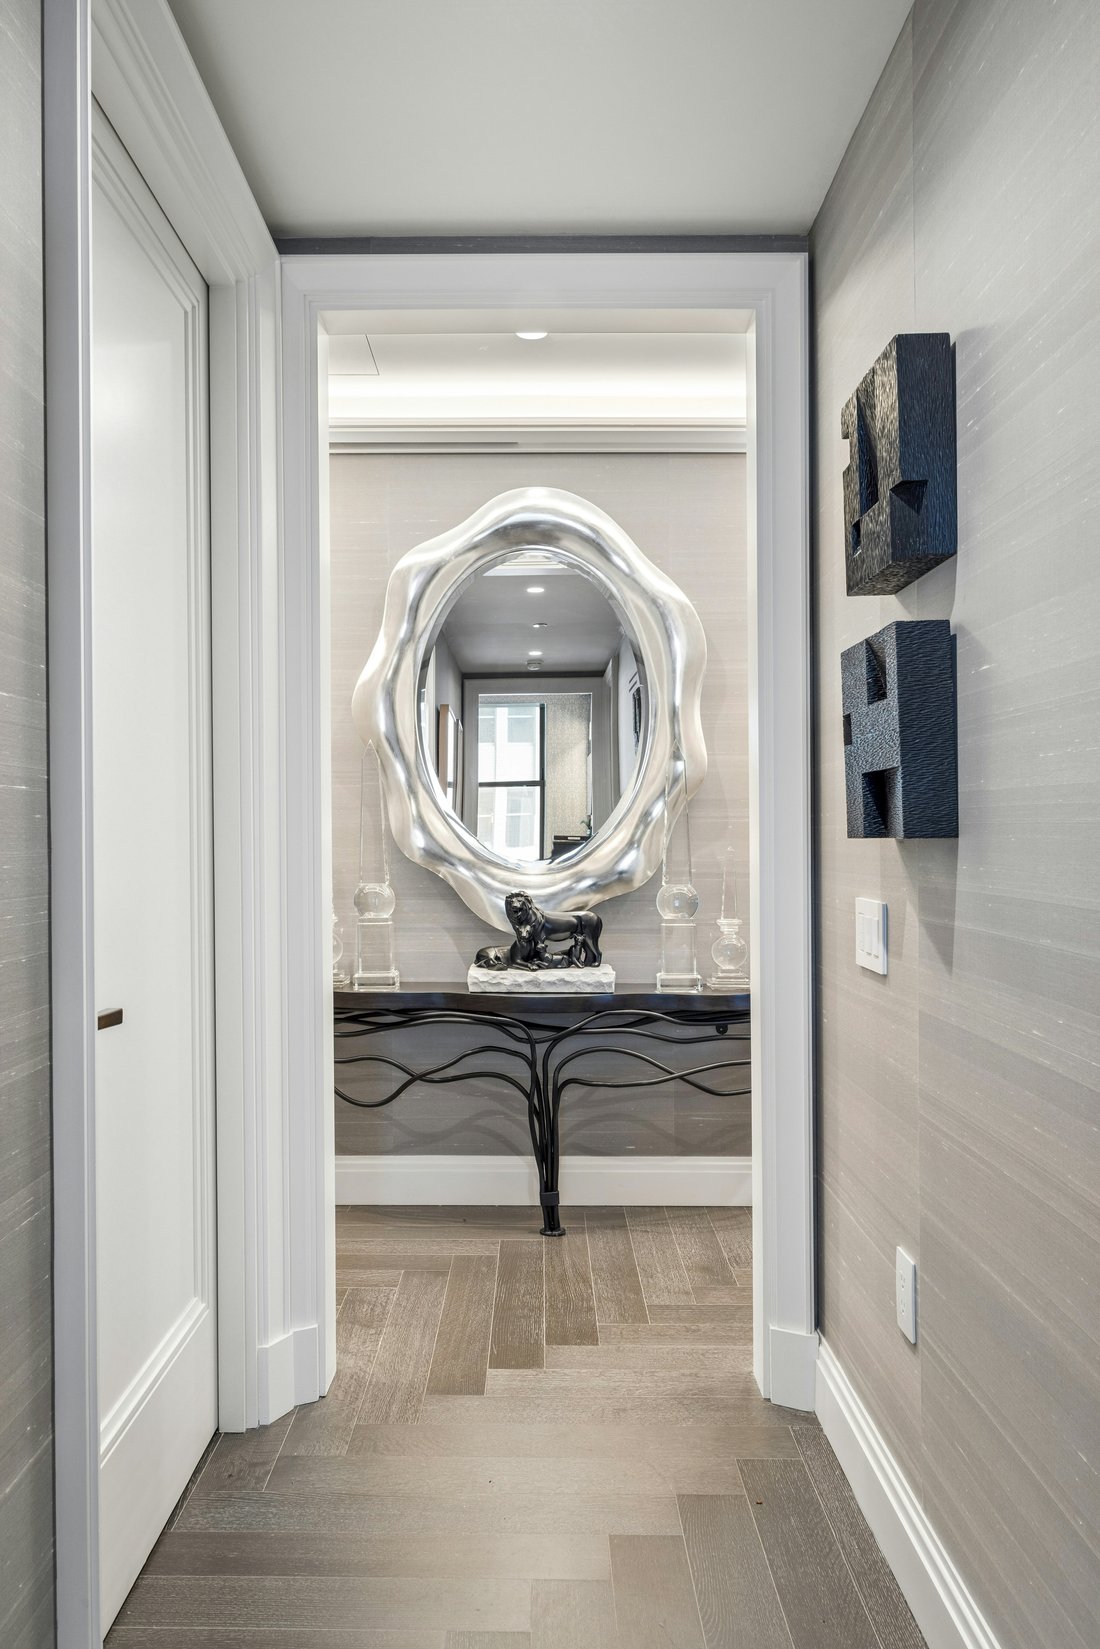
Designed by internationally acclaimed designer Jean-Louis Deniot, residences at the iconic Waldorf Astoria combine modern comfort with signature features such as a dedicated Concierge Closet aand opulent details like ceiling coves, herringbone floors, oversized custom-paneled doors, spacious walk-in closets, and grand entry foyers with marble floors and brass inlays.
Draped in lush wall
Draped in lush wall
Designed by internationally acclaimed designer Jean-Louis Deniot, residences at the iconic Waldorf Astoria combine modern comfort with signature features such as a dedicated Concierge Closet aand opulent details like ceiling coves, herringbone floors, oversized custom-paneled doors, spacious walk-in closets, and grand entry foyers with marble floors and brass inlays.
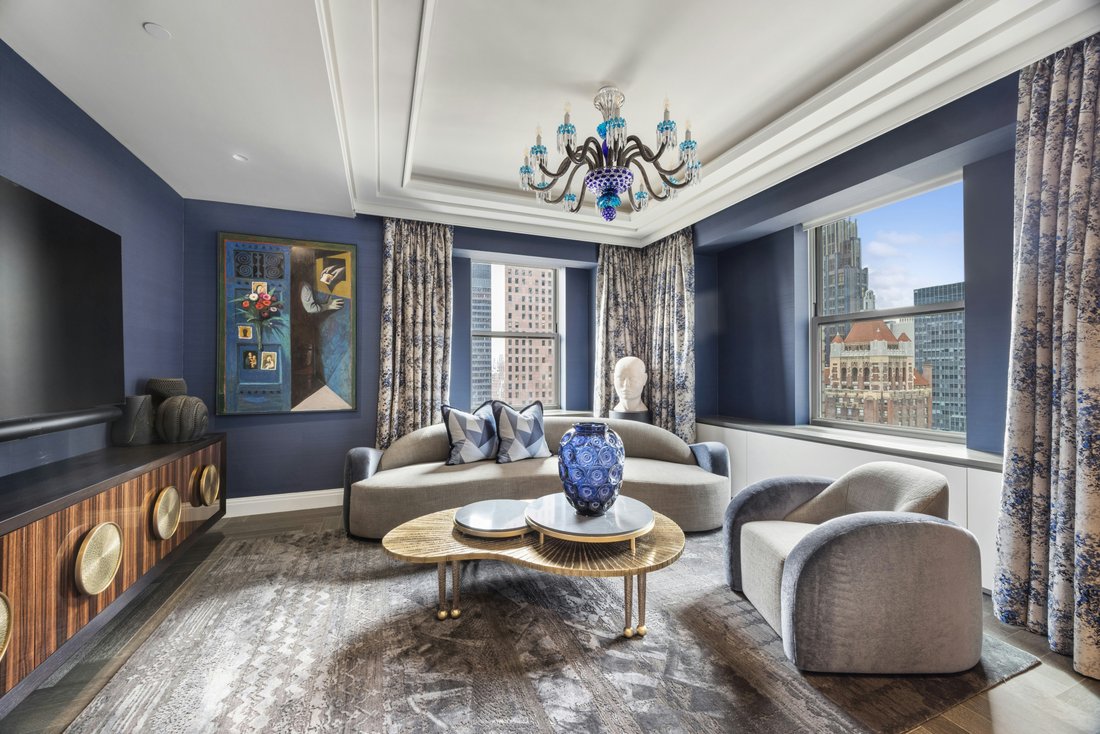
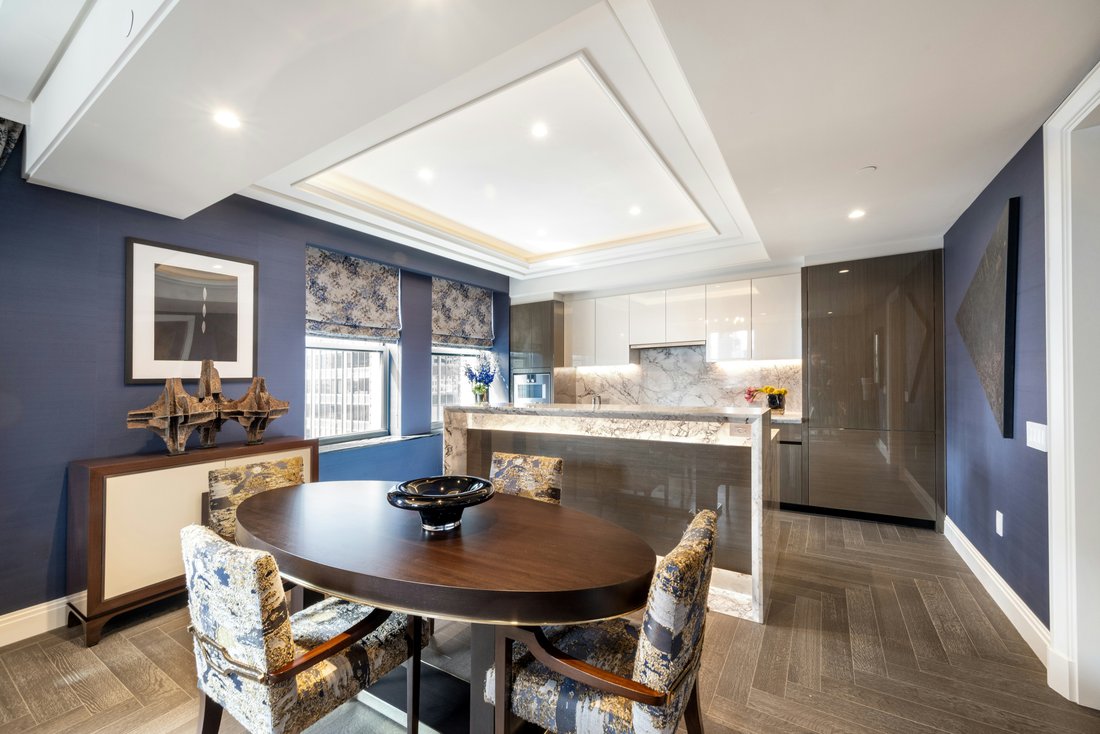
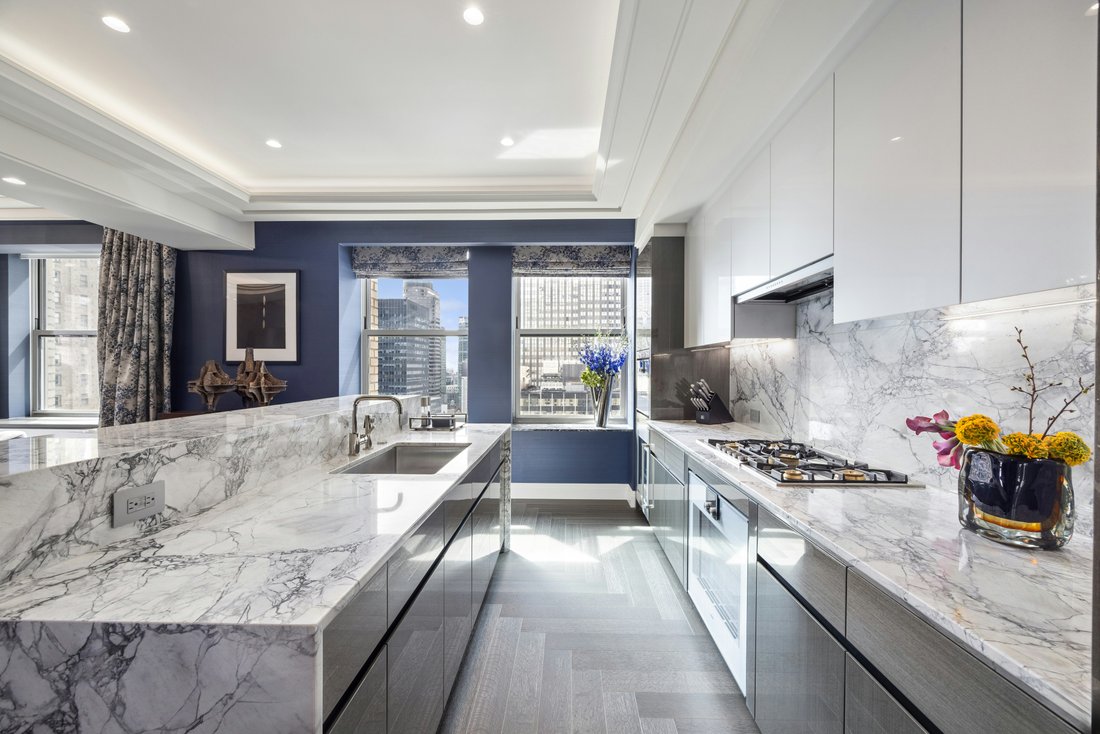
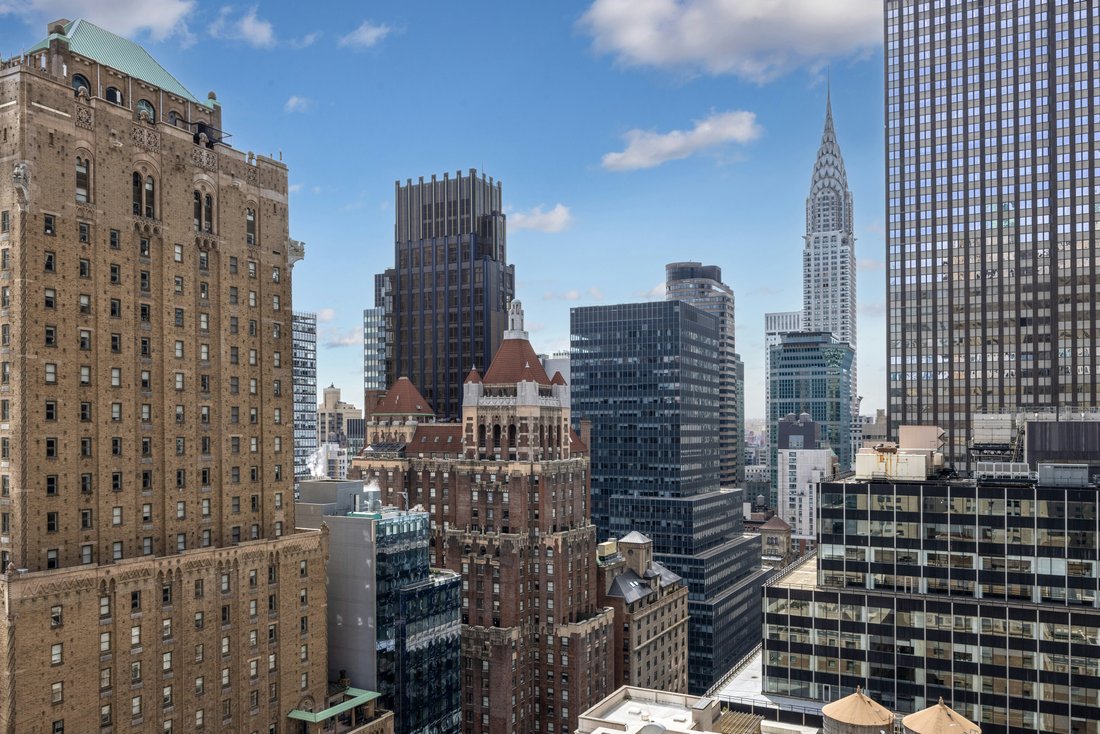
Draped in lush wall coverings and anchored by a stunning Louis XVI crystal chandelier, the great room showcases partial river views to the east and a sunny southern exposure accented by the Chrysler Building set against the Manhattan skyline. An open kitchen features wood and lacquer cabinetry custom-designed by Deniot and fabricated by Molteni&C, cleverly concealing a top-of-the-line appliance suite by Gaggenau that includes a five- burner gas cooktop with oven and fully vented range hood, separate refrigerator and freezer, wine refrigerator, speed oven and dishwasher, Polished Quartzite Arabescato backsplash and countertops with beveled edges are enhanced by polished nickel fixtures.
The primary bedroom wing offers double exposures and a large walk-in closet. A windowed five-fixtured en suite bathroom features floor-to-ceiling honed white Bianca Carrara marble slab walls, radiant heated custom designed mosaic marble tile floors, a custom double vanity with polished Luna Gray marble countertop, elegant stainless-steel legs, and integrated lighting provides exceptional storage complementing the cabinet with integrated lighting, mirror and concealed electric outlet. Fixtures and fittings forged in polished nickel, exclusively for Waldorf Astoria Residences, provide an elevated touch to an already-extraordinary design.
The guest bedroom features double closets, a pin-drop-quiet western exposure, and an en suite bathroom with a walk in shower.
50,000 SQ FT OF PRIVATE RESIDENTIAL AMENITIES Two private entrances separate from the hotel including a porte cochere with valet service
24-hour concierge, doormen and lobby desk attendants
25-meter Starlight Pool
Fitness center with private training studios
Wellness lounge with sauna, steam room, treatment and changing rooms
The Empire Club, an elevated executive experience including co-working spaces, private offices, a boardroom, and much more
Winter Garden lounge with bar
Starlight Lounge with bar
Starlight Terrace, which includes two kitchens and multiple seating areas overlooking Park Avenue
Park Avenue Lounge
Grand Salon for private functions and equipped with adjacent catering kitchen
Presidential Library and Bar
The Chrysler Room, a private dining room with adjacent demonstration kitchen and catering kitchen
The Cue Club
Monte Carlo Gaming Room
Monaco Bar
Stage & Screen Theater
Children’s Playroom
SHORT-TERM (6 MO MINIMUM) ONLY. FULLY-FURNISHED! Sorry, no pets.
FEE SCHEDULE FOR APPLICANTS:
Application Fee: $800
Leasing Fee: One Month’s Common Charges
Move-In Fee: $750
Move-in Deposit: $2,500
Draped in lush wall coverings and anchored by a stunning Louis XVI crystal chandelier, the great room showcases partial river views to the east and a sunny southern exposure accented by the Chrysler Building set against the Manhattan skyline. An open kitchen features wood and lacquer cabinetry custom-designed by Deniot and fabricated by Molteni&C, cleverly concealing a top-of-the-line appliance suite by Gaggenau that includes a five- burner gas cooktop with oven and fully vented range hood, separate refrigerator and freezer, wine refrigerator, speed oven and dishwasher, Polished Quartzite Arabescato backsplash and countertops with beveled edges are enhanced by polished nickel fixtures.
The primary bedroom wing offers double exposures and a large walk-in closet. A windowed five-fixtured en suite bathroom features floor-to-ceiling honed white Bianca Carrara marble slab walls, radiant heated custom designed mosaic marble tile floors, a custom double vanity with polished Luna Gray marble countertop, elegant stainless-steel legs, and integrated lighting provides exceptional storage complementing the cabinet with integrated lighting, mirror and concealed electric outlet. Fixtures and fittings forged in polished nickel, exclusively for Waldorf Astoria Residences, provide an elevated touch to an already-extraordinary design.
The guest bedroom features double closets, a pin-drop-quiet western exposure, and an en suite bathroom with a walk in shower.
50,000 SQ FT OF PRIVATE RESIDENTIAL AMENITIES Two private entrances separate from the hotel including a porte cochere with valet service
24-hour concierge, doormen and lobby desk attendants
25-meter Starlight Pool
Fitness center with private training studios
Wellness lounge with sauna, steam room, treatment and changing rooms
The Empire Club, an elevated executive experience including co-working spaces, private offices, a boardroom, and much more
Winter Garden lounge with bar
Starlight Lounge with bar
Starlight Terrace, which includes two kitchens and multiple seating areas overlooking Park Avenue
Park Avenue Lounge
Grand Salon for private functions and equipped with adjacent catering kitchen
Presidential Library and Bar
The Chrysler Room, a private dining room with adjacent demonstration kitchen and catering kitchen
The Cue Club
Monte Carlo Gaming Room
Monaco Bar
Stage & Screen Theater
Children’s Playroom
SHORT-TERM (6 MO MINIMUM) ONLY. FULLY-FURNISHED! Sorry, no pets.
FEE SCHEDULE FOR APPLICANTS:
Application Fee: $800
Leasing Fee: One Month’s Common Charges
Move-In Fee: $750
Move-in Deposit: $2,500
-
Art der Immobilie
Haus
-
Baujahr
2020
Funktionen
- Fitnessstudio
- Terrasse
- Begehbarer Kleiderschrank
- Offene Küche
- Kino
- Dampfsauna
- Flussblick
- Sauna
- Bibliothek
Funktionen
Lot
Innenbereich
- Office
- Gasherd
- Bar
- Sauna
- Kino
- Offene Küche
- Bibliothek
- Dampfsauna
- Begehbarer Kleiderschrank
- Fitnessstudio
Outdoor
Erkunden Sie die Gegend
301 PARK AVENUE, New York City, New York, Vereinigte Staaten
Auf Google Maps anzeigen
Preis pro sqft
Niedrig
Hoch
Vor 12 Monaten beigetreten
Sie haben sich nach diesem Objekt erkundigt
Der Agent wird sich in Kürze mit Ihnen in Verbindung setzen
Gelistet von
756
Angebote
2025
Beigetreten
Besichtigung mit the agent buchen
Wählen Sie ein Datum und ob Sie eine virtuelle oder persönliche Besichtigung mit dem Makler wünschen.
Bevorzugtes Datum
Art der Tour

Brown Harris Stevens - East Side
445 Park Avenue, 10022, New York, New York, United States
Agenturprofil anzeigen
Zuletzt aktualisiert
November 13
Erstmalig gelistet
November 13
Angebotsreferenz
1-23762262
Angebotsstatus
Ähnliche Immobilien in der Nähe
Neue Angebote in Manhattan




Entdecken Sie mehr Häuser zum Verkauf
Manhattan, NY, Vereinigte Staaten Immobilienarten
- Eigentumswohnungen zu Mieten in Manhattan, NY, Vereinigte Staaten
- Genossenschaftswohnungen zu Mieten in Manhattan, NY, Vereinigte Staaten
- Häuser zu Mieten in Manhattan, NY, Vereinigte Staaten
- Wohnungen zu Mieten in Manhattan, NY, Vereinigte Staaten
- Stadthäuser zu Mieten in Manhattan, NY, Vereinigte Staaten
- Villen zu Mieten in Manhattan, NY, Vereinigte Staaten
- Penthouses zu Mieten in Manhattan, NY, Vereinigte Staaten
Verwandte Leitfäden & Geschichten
Das Vertrauen der führenden Makler der Welt
Die Makler hinter den außergewöhnlichsten Immobilien der Welt inserieren bei JamesEdition.
- Angebote von Sotheby's, Christie's, BARNES und Engel & Völkers
- Jedes Angebot wird vor der Veröffentlichung geprüft
- Verbinden Sie sich direkt mit verifizierten Maklern
Indem Sie fortfahren, akzeptieren Sie unsere Nutzungsbedingungen und Datenschutzrichtlinie.
Brokerages we
partnered with
partnered with