$999,648
pro Woche
1,453 Sq Ft Total Footprint | 20th Floor Skyline Terrace | Rare 3 Bed, 3 Bath | Fully Furnished Turn
- 3 Schlafz.
- 3 Bäder
- Aktualisiert: Gestern
Über die Immobilie
Beschreibung wurde automatisch übersetzt.
Die Beschreibung wird in der Originalsprache angezeigt.
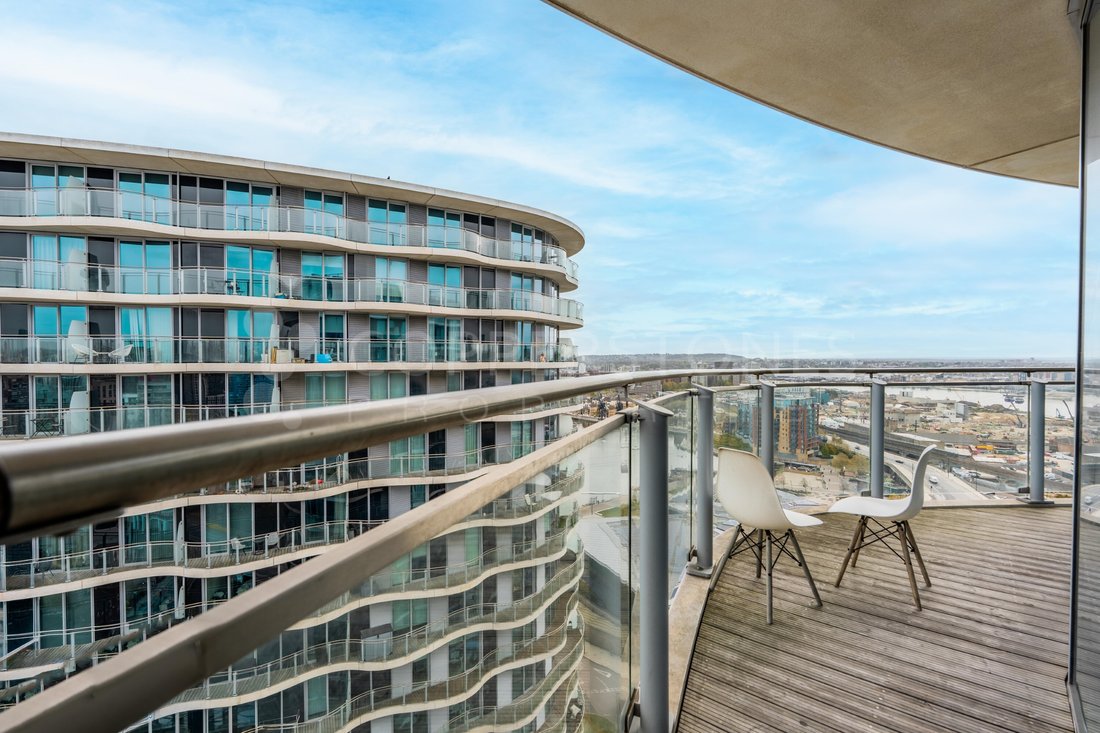
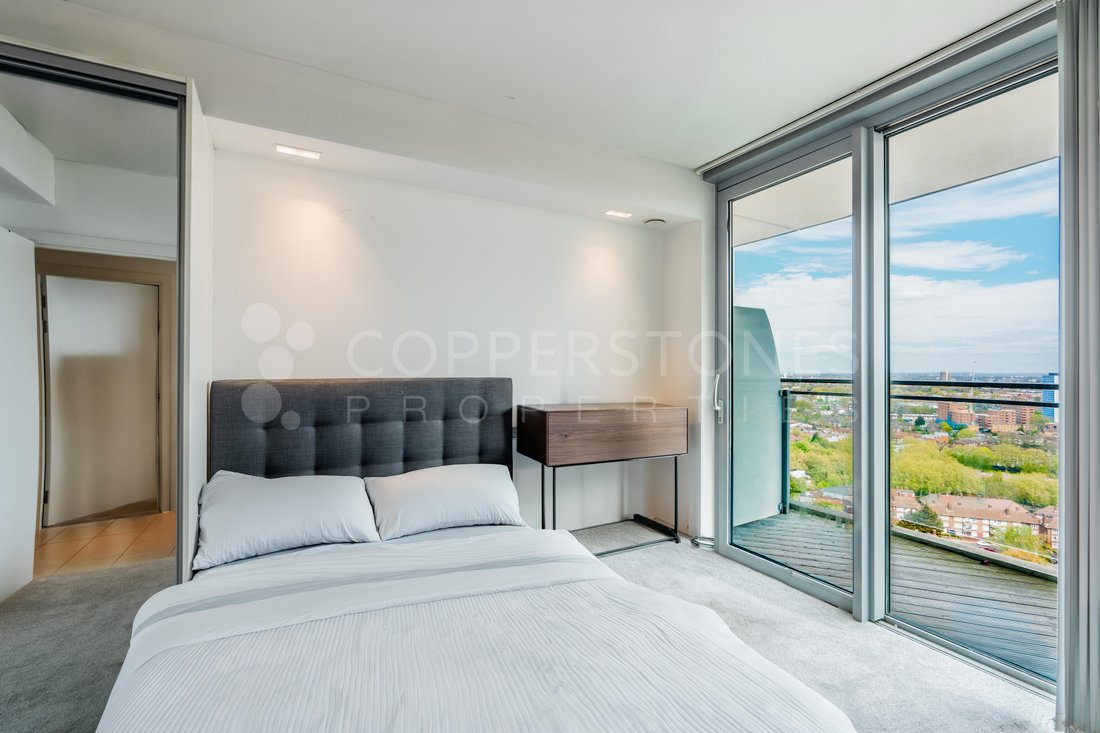
Positioned on the 20th floor of the iconic Hoola West Tower, this impressive 3-bedroom, 3-bathroom apartment spans an expansive 1,197 sq. ft. of internal space, complemented by a 256 sq. ft. continuous wraparound terrace (1,453 sq. ft. total usable footprint).
Offered to the market at £750,000 and sold complete with a premium, bespoke furniture package (valued at £10,000) included free of
Offered to the market at £750,000 and sold complete with a premium, bespoke furniture package (valued at £10,000) included free of
Positioned on the 20th floor of the iconic Hoola West Tower, this impressive 3-bedroom, 3-bathroom apartment spans an expansive 1,197 sq. ft. of internal space, complemented by a 256 sq. ft. continuous wraparound terrace (1,453 sq. ft. total usable footprint).
Offered to the market at £750,000 and sold complete with a premium, bespoke furniture package (valued at £10,000) included free of charge, this residence offers an exceptional turnkey opportunity for both discerning owner-occupiers and premium investors.
THE RESIDENCE:
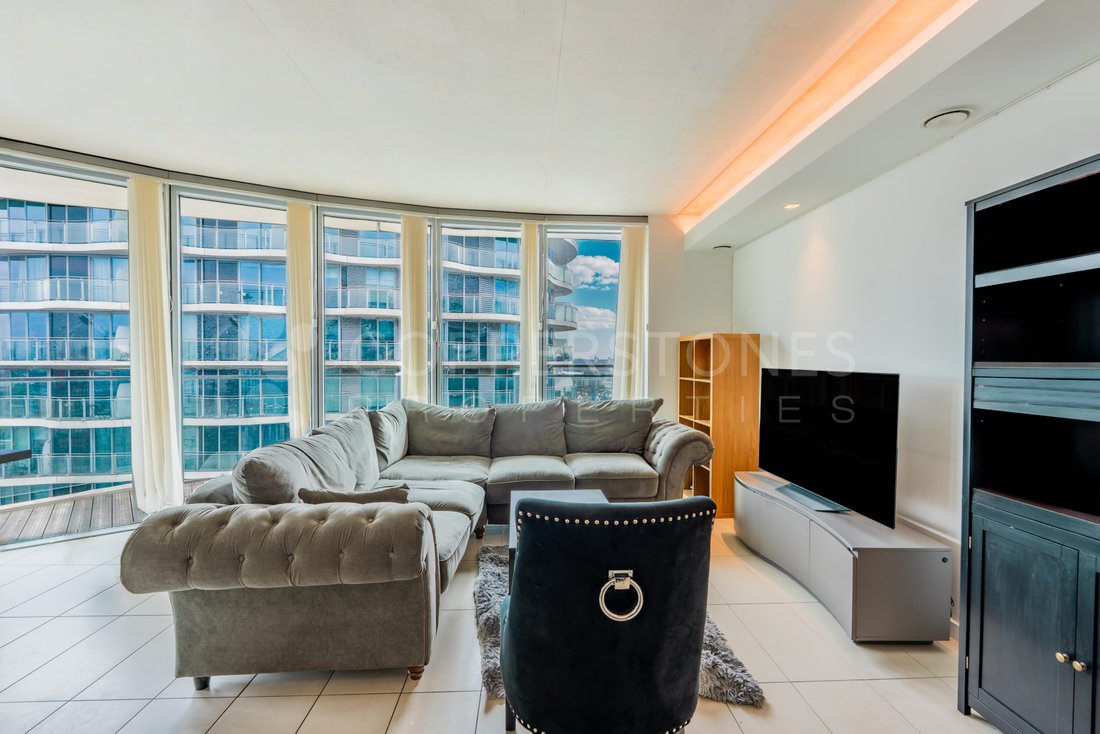
· Social Living & Dining Room: A light-filled 45 sq. m open-plan reception room wrapped in floor-to-ceiling glass, opening directly onto the private terrace.
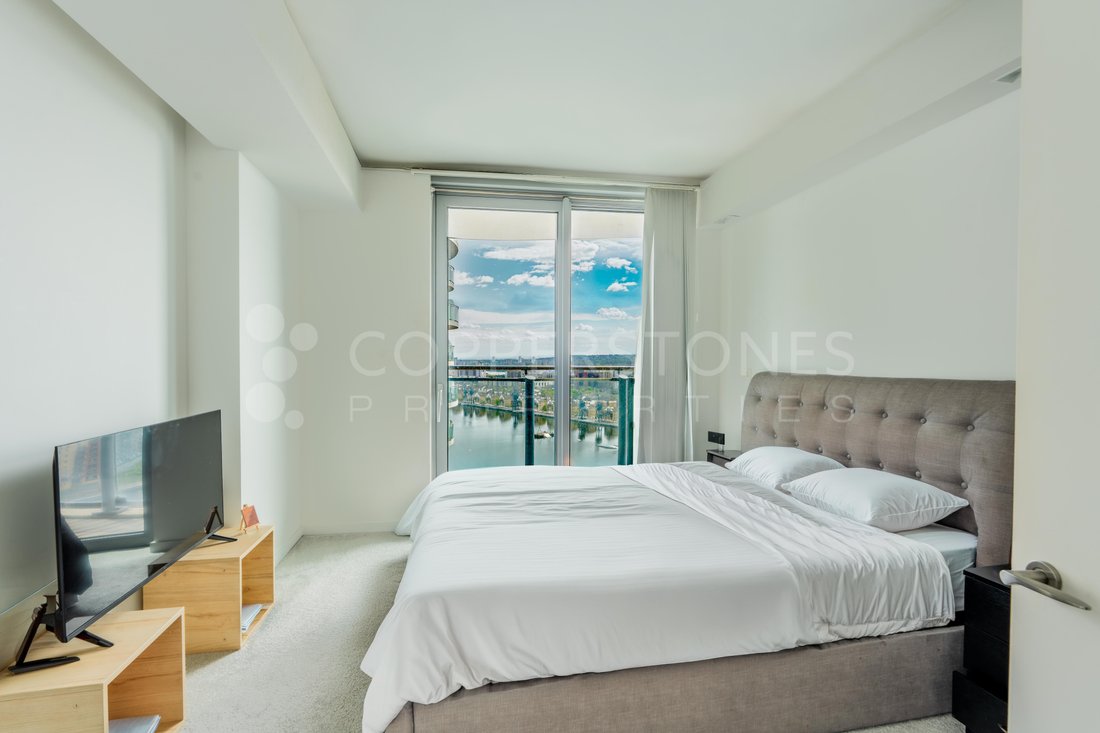
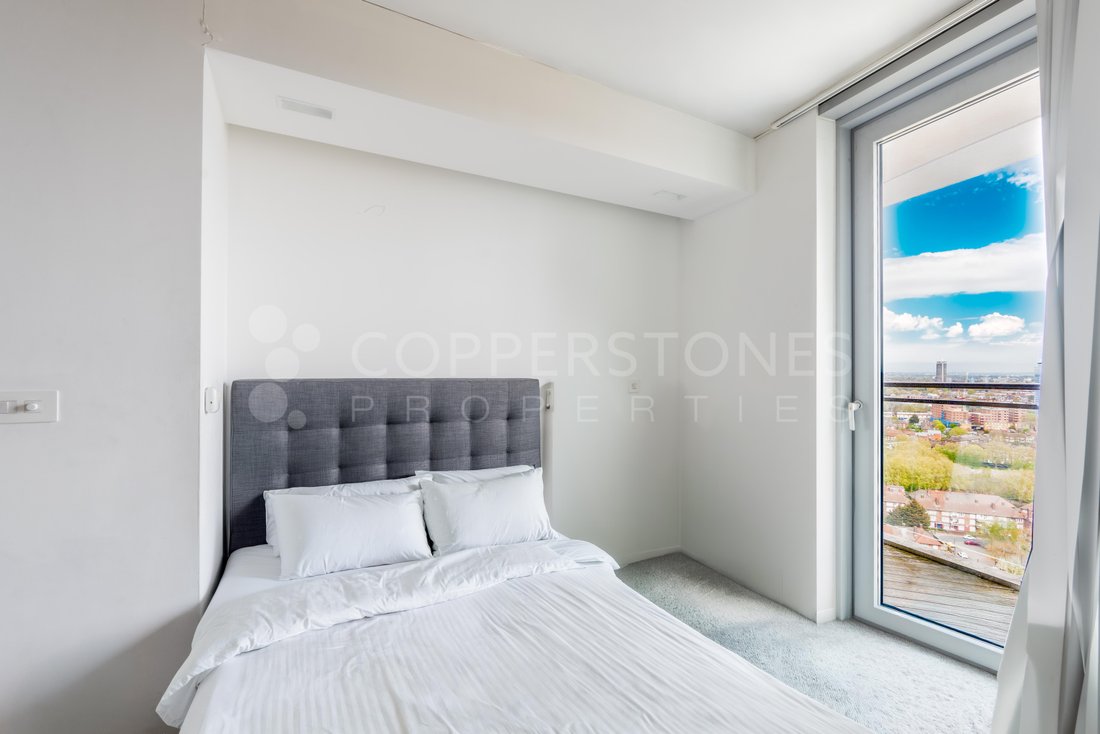
· 3 Full Bathrooms: Exceptionally rare for the development, featuring two luxury en-suite shower rooms to the primary bedrooms and an additional third full family/guest bathroom.
· Modern Kitchen: Fully integrated with high-spec Siemens appliances, composite stone worktops, and modern cabinetry.
· Turnkey Condition: Meticulously maintained and furnished to an executive standard—ready for immediate occupation or tenant placement.
THE BUILDING & AMENITIES:
Designed by renowned architects CZWG, Hoola West stands as a landmark of modern East London architecture. Residents enjoy access to:
· 24-hour concierge and security services
· Resident-only gymnasium and health facilities
· Private residents’ lounge & working spaces
· Advanced climate heating and cooling systems
LOCATION & TRANSPORT:
Moments from Royal Victoria DLR and Canning Town Station (Jubilee Line & DLR), providing rapid connections to:
· Canary Wharf (4 mins)
· London City Airport (8 mins)
· Bank & City of London (15 mins)
· Bond Street / West End (17 mins)
TENURE & LEGAL INFORMATION:
· Tenure: Leasehold (990+ years remaining)
· EWS1 Certificate: A1 Rated (Full building safety compliance)
· Bankability: RICS Valued at £775,000 (July 2026)
· Complete Leasehold Pack Available Immediately Upon Request
Viewing strictly by appointment through Copperstones Properties.
Local Area:
· Set within the heart of the Royal Docks regeneration vision.
· Close to the forthcoming Asian Business Park, Silvertown Quays and Crossrail station.
· In close proximity to Excel and London City Airport
· Benefits from modern infrastructure such as Emirates Airline Cable Car.
· Surrounded by water and less than a minute walk from the Quays offering a fantastic way of life.
· Close to University of East London and nine leading universities within easy reach
· Good choice of healthcare, libraries, community centres, places of worship, sports facilities.
Connectivity:
· 2.5km from London City Airport
· 0.7km from the nearest tube (Canning Town – Jubilee line)
· Adjacent to Royal Victoria DLR and Emirates Airline cable car
Surrounding facilities:
• 0.7km from London ExCel,
• Immediately opposite the O2 arena
• 2.5km from Canary Wharf
• 2.8km from University of East London
• 7km from City of London
-
Art der Immobilie
Wohnung
-
Etagen
20
Funktionen
Funktionen
Lot
Innenbereich
- Klimaanlage
- Gasherd
- Bar
- Offene Küche
- Stein Arbeitsplatten
- Fitnessstudio
Outdoor
Erkunden Sie die Gegend
Hoola West, Tidal Basin Road, London, Victoria Docks, Newham, England
Auf Google Maps anzeigen
Preis pro sqft
Niedrig
Hoch
Vor 5 Jahren beigetreten
Sie haben sich nach diesem Objekt erkundigt
Der Agent wird sich in Kürze mit Ihnen in Verbindung setzen
Gelistet von
64
Angebote
2021
Beigetreten
Besichtigung mit the agent buchen
Wählen Sie ein Datum und ob Sie eine virtuelle oder persönliche Besichtigung mit dem Makler wünschen.
Bevorzugtes Datum
Art der Tour
Zuletzt aktualisiert
Gestern
Erstmalig gelistet
Oktober 26
Angebotsreferenz
CS_660
Das Vertrauen der führenden Makler der Welt
Die Makler hinter den außergewöhnlichsten Immobilien der Welt inserieren bei JamesEdition.
- Angebote von Sotheby's, Christie's, BARNES und Engel & Völkers
- Jedes Angebot wird vor der Veröffentlichung geprüft
- Verbinden Sie sich direkt mit verifizierten Maklern
Indem Sie fortfahren, akzeptieren Sie unsere Nutzungsbedingungen und Datenschutzrichtlinie.